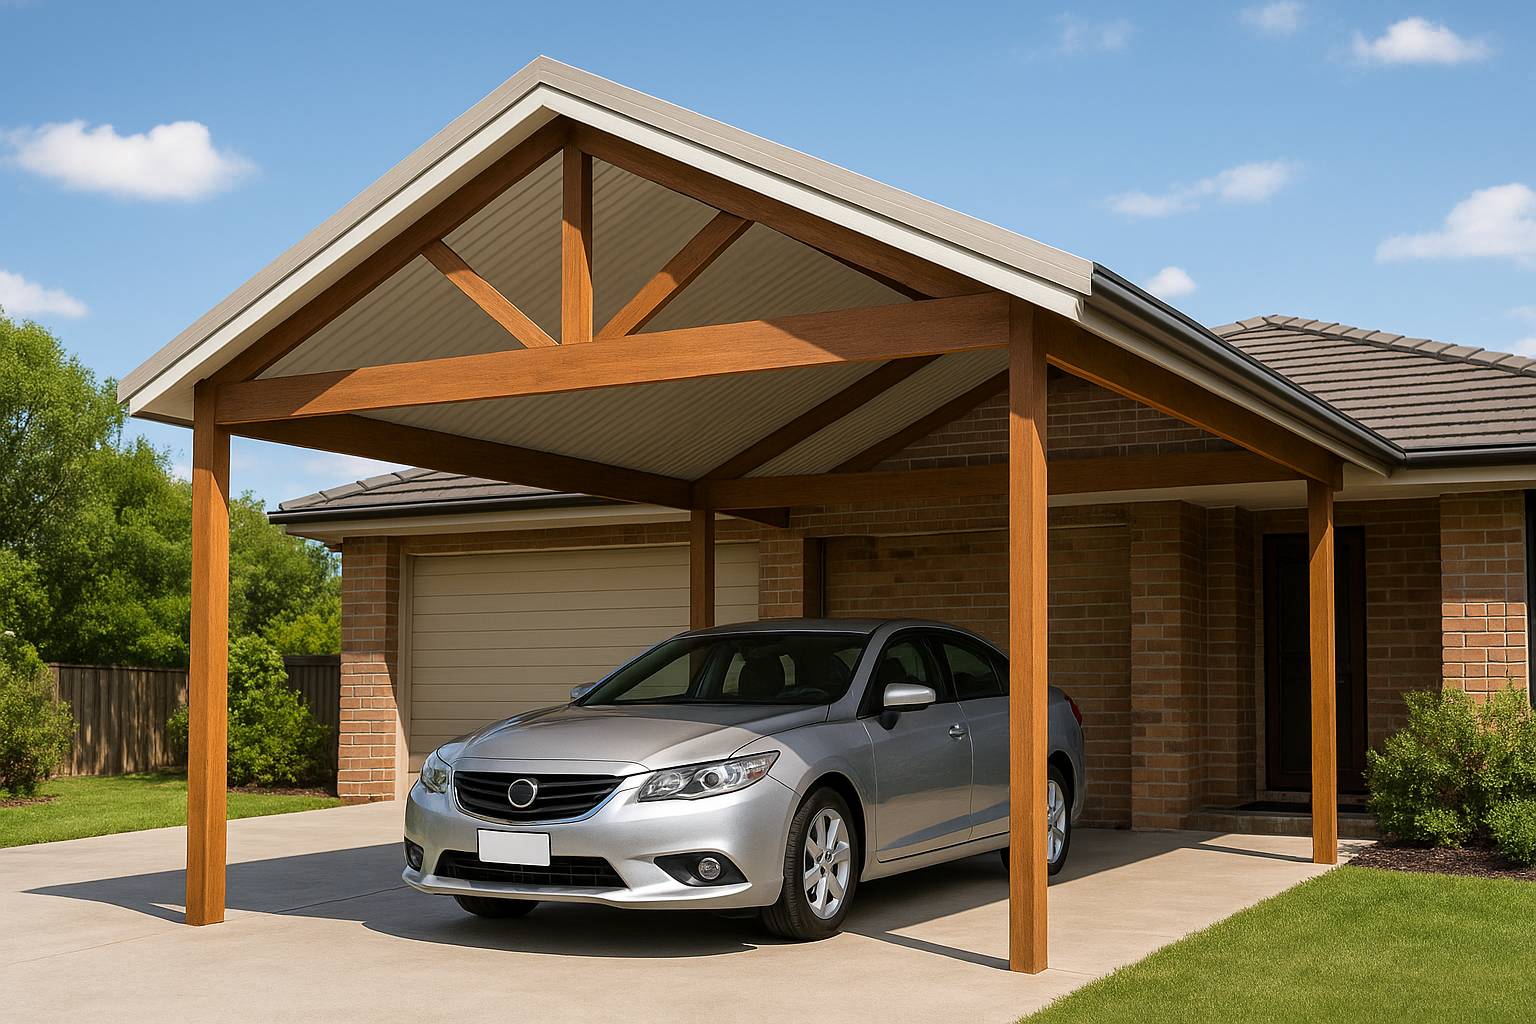
A traditional carport is a timeless addition to any Gold Coast home, offering both style and practicality. Designed to protect your vehicle from the elements while complementing the architectural profile of your property, a traditional carport provides an open, accessible, and beautifully crafted shelter.
By investing in a functional and aesthetically pleasing carport installed by carport builders Gold Coast residents trust, you can elevate your property’s look, value and everyday convenience. Traditional carports can be tailored around your home’s existing roofline, driveway, patio, deck or verandah, helping the finished structure feel like part of the property rather than an afterthought.
A Traditional Carport That Looks Like It Belongs
A well-designed traditional carport should protect your vehicle without looking bolted onto the property. Premium Colorbond roofing, carefully selected posts, roof pitch and colour choices can help the structure align with the character of the home.
You can choose a freestanding structure or a design that connects with an existing patio, deck or verandah. The result is a covered area that adds practical everyday protection while supporting the overall look of your outdoor space.

Traditional Carport Roof Styles at a Glance
Classic carports can be adapted to both heritage homes and modern builds across the Gold Coast. The most common profiles on this page are gable, hip, flat and skillion roofs.
| Roof Style | What It Looks Like | Why Homeowners Choose It |
|---|---|---|
| Gable Roof | A pitched profile that peaks at the centre. | Creates a decorative roofline, encourages drainage and can suit heritage-inspired detailing. |
| Hip Roof | Slopes down on all sides. | Offers a balanced, symmetrical look and is described on the existing page as a strong option for coastal conditions. |
| Flat Roof | A low-profile, simple roof form. | Provides a clean appearance with minimal visual intrusion for attached or freestanding shelters. |
| Skillion Roof | A single-pitched roof that slopes in one direction. | Works well where a simple directional roofline suits the home or a narrower space. |
All four designs can be customised in a range of Colorbond colours and finishes, with attached or freestanding configurations available depending on the property.
Wood or Metal? Choose the Traditional Carport Finish That Suits Your Home
Choosing between timber, steel or a combination of both comes down to the style of your home, the look you want to achieve and the level of maintenance you are comfortable with.

Why a Traditional Carport Can Be a Practical Alternative to a Garage
A traditional carport keeps the emphasis on accessible, open-air shelter. The existing page highlights several practical advantages for homeowners who do not need a fully enclosed garage.
Traditional Carport Sizes at a Glance
Selecting the right size helps keep the carport practical while maintaining good proportions with the driveway and home.
| Carport Type | Typical Guide | Best Suited To |
|---|---|---|
| Single Carport | Around 3m wide × 6m long | One standard vehicle |
| Double Carport | Around 6m wide | Two vehicles side by side |
| Triple Carport | Around 9m wide | Multiple vehicles or extra covered space |
| High-Clearance Carport | Custom height and roof configuration | Caravans, boats and taller vehicles |
Vehicle size, driveway access, roof pitch, property slope and approval requirements should all be considered before finalising dimensions.
A Simple 3-Step Carport Process
A clear process makes it easier to move from an initial idea to a carport that fits the home, vehicle and outdoor layout.
Traditional Carport Cost Guide
The cost of a traditional carport on the Gold Coast varies according to size, materials and design complexity. The existing page currently gives the following approximate starting points:
| Carport Type | Current Page Guide |
|---|---|
| Single steel flat roof | From $3,500 |
| Double gable roof | From $6,000 |
| Custom timber or insulated designs | From $8,000+ |
| DIY kits | Around $2,500 for simple structures |
Frequently Asked Questions
Enhance Your Gold Coast Home with a Traditional Carport
A traditional carport from Advanced Decking & Patios can be tailored around the character of your home and the way you use your driveway and outdoor space.
Whether you need a single bay, a double or triple carport, or a high-clearance design for a caravan or boat, the structure can be planned with Colorbond steel, timber details or insulated roofing to complement nearby patios, verandahs and decks.
Ready to plan your new carport? Contact Advanced Decking & Patios for a free quote and discuss a design that balances protection, functionality and timeless style.