
Fast
48 hr
Response on every new enquiry, plus a free, no-obligation site visit.
Easy
1
Point of contact from first call to handover, guiding you through
Trusted
17+
Years family-run and fully insured, with QBCC Licence 15200654.
Affordable
$0
Hidden costs, ever. Finance options available on every quote.
Custom outdoor living, designed for the coast
Patio Builders Gold Coast Homeowners Can Rely On
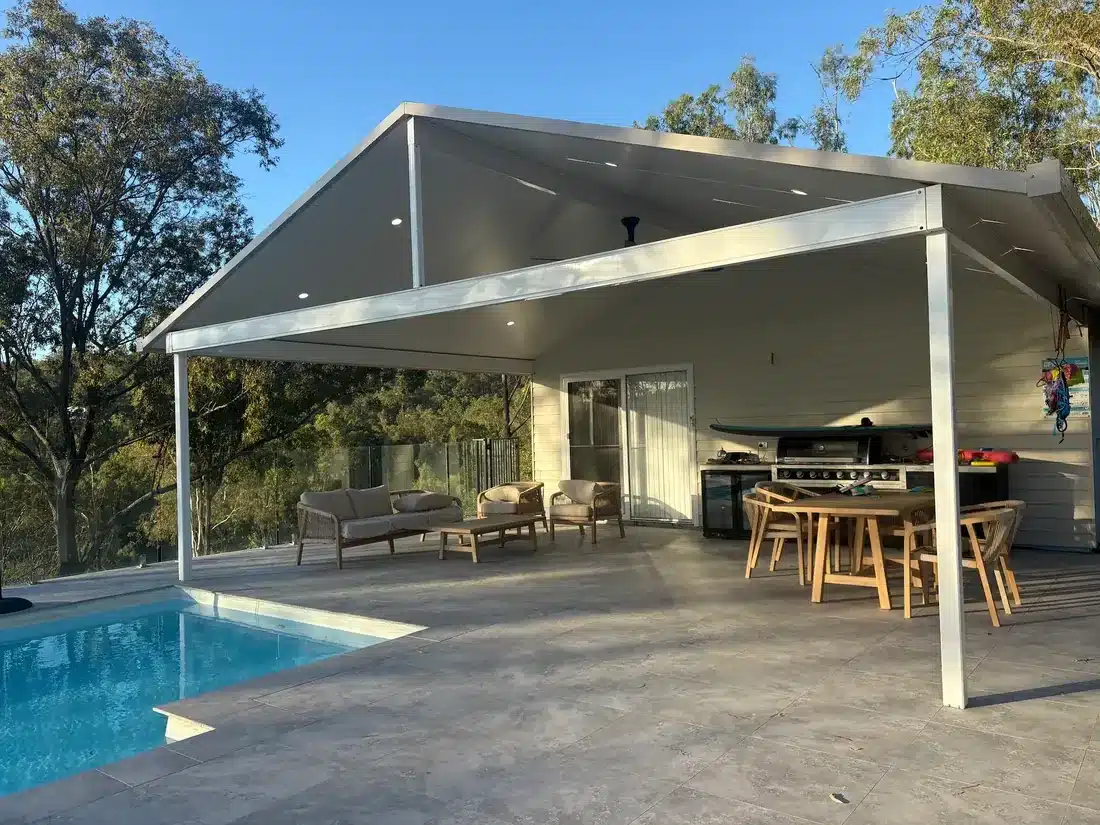
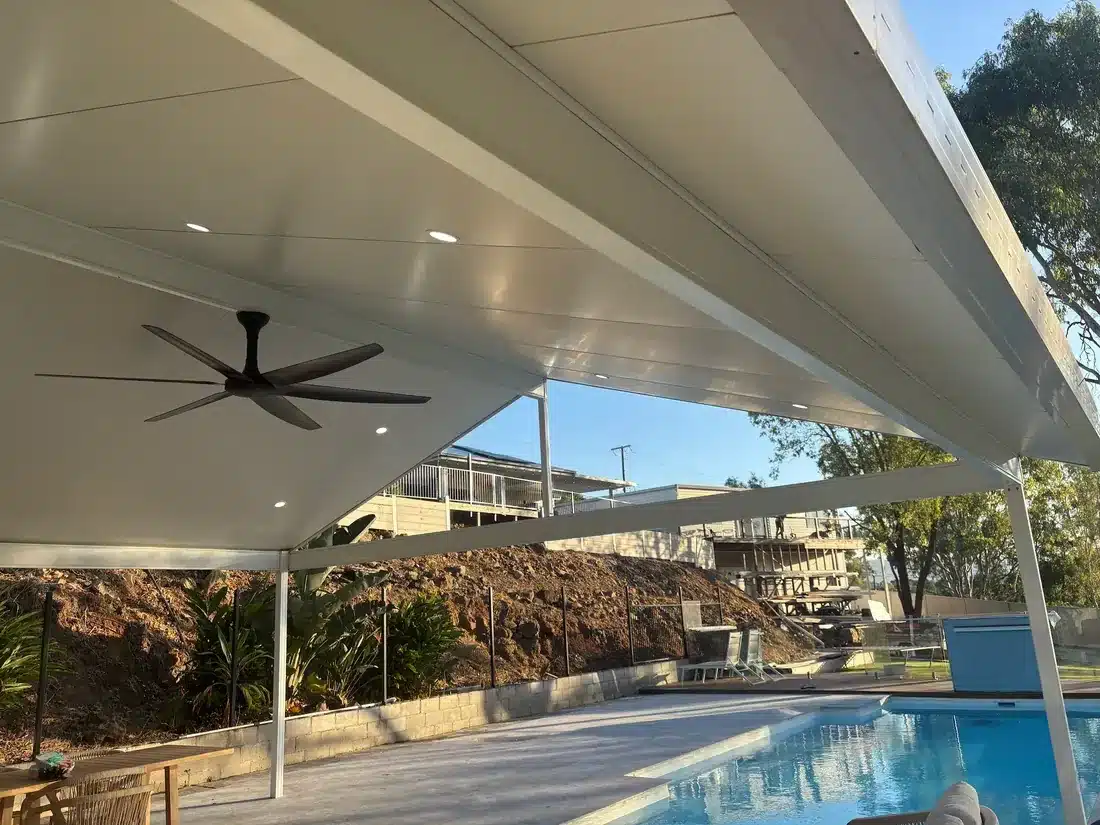
A successful patio should feel like it has always belonged to your home. Advanced Decking & Patios designs and builds practical outdoor living areas around your roofline, block, lifestyle and budget, with materials selected for Gold Coast sun, humidity, salt air and summer storms.
Many Gold Coast homeowners start with one patio and later add a carport, a timber deck, and then a pergola once the outdoor living space starts getting real use. Advanced Decking & Patios plans for that from the outset, so a future carport or a second pergola will sit comfortably alongside the original build rather than competing with it. Quality decks and patios built on well-prepared footings tend to need far less attention over the years, and that’s true whether you’re covering a single carport or shading a full outdoor entertaining area.
Every quote begins with a free, no-obligation site visit, because patios, decks, carports and pergolas all depend on the specific shape and slope of your block. There’s no standard package pushed on every yard. If you’re ready to talk through a new patio, an extra carport, a new timber deck, or a pergola that finally makes your outdoor living space usable in summer, get in touch. Contact Advanced Decking & Patios to arrange your free consultation and get the process moving.
Rated by Gold Coast homeowners
What Gold Coast Homeowners Say
Advanced Decking & Patios is rated 4.9 stars from 60 Google reviews across patios, decks, carports and pergolas on the Gold Coast.

Choose the structure around how you live
Popular Patio Designs for Gold Coast Homes
The best roofing shape is the one that balances shade, airflow, light, drainage, existing architecture and budget. These are the most common starting points, and they can be customised rather than treated as fixed packages.
Deciding between these designs gets easier once you picture how the space will actually be used day to day, whether that’s a patio and deck for morning coffee, a pergola for filtered afternoon shade, or a carport tucked beside the house for practical, everyday parking. Many homeowners end up combining two or three: a patio for entertaining, a second pergola over a smaller nook, or a matching carport that ties the whole outdoor layout together visually.
Quality finishes on patios, decks, and carports alike hold up better through Gold Coast summers, and choosing the right one now avoids a mismatched look if you add pergolas or extra outdoor living areas in future years. Advanced Decking & Patios offers a free consultation to help match structure to lifestyle rather than guesswork. Get a clearer sense of what suits your block, and contact the team to start planning your patios, decks, carports, or pergolas properly.
Quick patio style comparison
| Patio style | Best suited to | Airflow and light | Design consideration |
|---|---|---|---|
| Insulated | Regular entertaining, outdoor dining and comfort-focused spaces | Good thermal comfort; lighting can be designed into the ceiling | Panel profile, electrical plan and roof integration |
| Flyover | Large zones where height and ventilation matter | Excellent hot-air escape and a more open feel | House roof clearance, engineering and weather sealing |
| Gable | Feature patios and wider entertaining footprints | High central volume; optional light sections can be considered | Proportion, ridge height and visual match to the home |
| Skillion / flat | Modern homes, side access and compact backyards | Controlled by roof height, orientation and any translucent sections | Correct fall, gutter capacity and connection details |
| Freestanding | Pools, garden retreats and separate entertaining zones | Flexible orientation allows deliberate shade and breeze capture | Footings, services, access and relationship to landscaping |
Patios remain the centrepiece for most Gold Coast backyards, and that’s reflected in how often the other structures get built around one rather than instead of it. A gable or flyover patio typically becomes the anchor space, with a nearby carport handling vehicle cover and a smaller pergola picking up an awkward corner the main patio doesn’t reach. Decks then bridge the gap between the patio and the lawn on sloped blocks, giving a level transition without reworking the whole yard.
Quality across all these elements should match what’s chosen for the patio itself, since a patio built to last years alongside a carport or pergola thrown up cheaply will age unevenly and look mismatched sooner than expected. Getting the sequencing right from the start avoids that mismatch entirely.
If a patio is your priority but you’re also weighing up a carport, deck or pergola down the track, get advice on how they’ll sit together before committing to either. Contact Advanced Decking & Patios, and we’ll help the patio lead the design, with everything else built to complement it.
Budget planning without guesswork
What Influences the Cost of a New Patio?
Patio pricing is site-specific. Two projects with the same floor area can differ because of roofing type, access, engineering, footings, stormwater, electrical work, and the way the new structure connects to the home.
Ask what happens if a carport or pergola gets added a year after the patio, and cost estimates start to look different. Retrofitting decks or carports around an already-finished outdoor patio often means extra demolition, patched stormwater work or additional engineering that a combined quote would have priced in from day one. Pergolas suffer the same fate when footings weren’t oversized to allow for them later.
Quality quotes account for this by asking what else is planned for the block, not just what’s being built this month. Patios quoted in isolation look cheaper on paper, but patios, decks, carports, and pergolas priced together usually cost less overall than four separate jobs staggered across a few years.
Worth raising with your builder before signing anything: will this patio’s footings and drainage suit future carports, decks, or pergolas, or will they need reworking later? Quality builders will tell you either way.
Designed for Gold Coast conditions
Patio Materials, Comfort and Coastal Performance
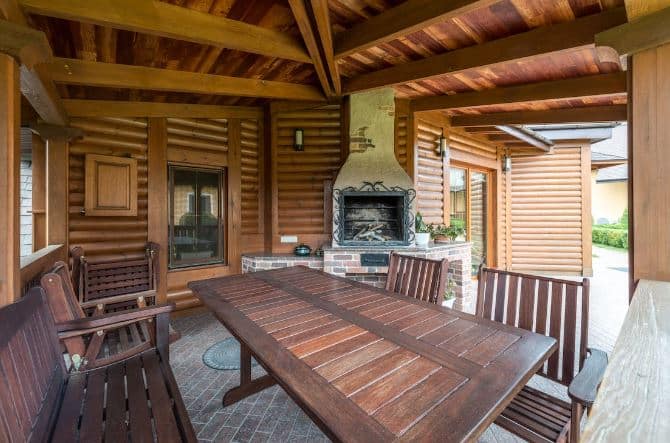
Material selection affects heat, light, maintenance, appearance and service life. The right specification also considers proximity to salt air, wind exposure, drainage, fixings and the amount of afternoon sun reaching the space.
Material selection guide for Gold Coast patios
| Material or system | Main advantage | Maintenance | Good fit for |
|---|---|---|---|
| Insulated roof panels | Improved comfort beneath the roof and a finished underside | Low, with routine cleaning and inspections | Dining, entertaining and frequently used patios |
| Single-skin metal roofing | Simple, durable coverage with broad colour options | Low | Practical shade structures and budget-conscious builds |
| Polycarbonate sections | Allows daylight into darker areas | Low to moderate depending on surrounding trees and debris | Patios beside internal rooms that need retained natural light |
| Aluminium framing | Low-maintenance finish and strong resistance to corrosion | Low | Contemporary and coastal homes |
| Timber framing or decking | Warm natural character and strong visual connection to landscaping | Moderate; coatings and inspections may be required | Character homes, garden settings and premium natural finishes |
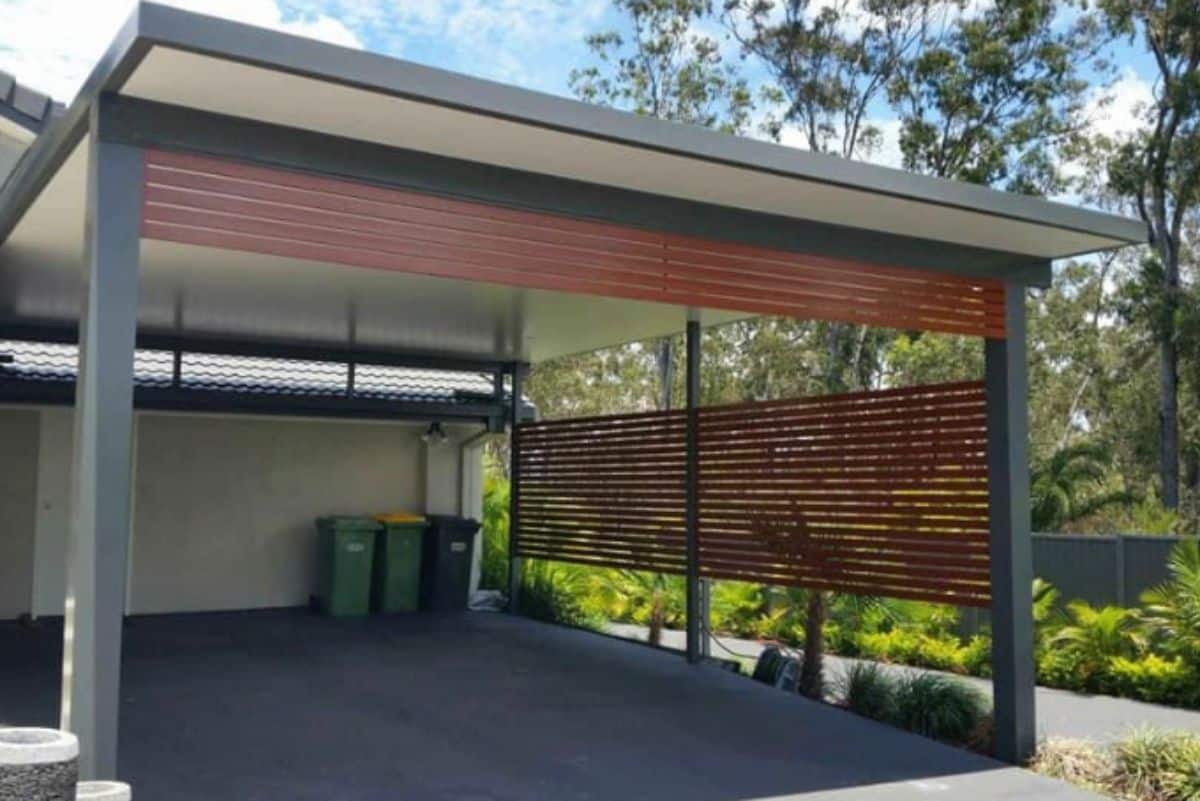
Framing choices made for patios rarely stay isolated to those structures for long. Homeowners who add carports later usually want the same aluminium or timber finish, partly for looks and partly because mismatched metals can accelerate corrosion where two structures meet or share a boundary fence.
Coastal fixings deserve equal attention on both. Carports bolted to a fence line copping the same salt-laden wind as nearby patios will corrode at a similar rate if left with the wrong hardware, regardless of which structure was built first. Specifying compatible materials across patios, decks, and carports from the outset means one maintenance routine covers the lot, rather than juggling different coating schedules for each.
A clearer path from idea to handover
Our Patio Design and Construction Process
Clear decisions early in the project help avoid surprises later. We keep the scope, materials, responsibilities and next steps visible from the first conversation through to completion.
Plan the details before the frame goes up
Patio Add-Ons That Improve Everyday Use
The structure creates the shelter. The details determine whether the space is comfortable at 2 pm, useful after dark and easy to maintain through the year.
Coordinate the whole outdoor area
Related Outdoor Building Services
A patio often works best when the roof, deck, access, privacy and vehicle cover are considered as one connected plan.
Servicing the Gold Coast and Brisbane
Patio Builders Across the Gold Coast and Brisbane
Central Gold Coast
Central and Southern Gold Coast
Gold Coast Hinterland
Brisbane West and South
Straight answers before you build
Patio Builders Gold Coast FAQs
These answers cover common planning questions. Your site, proposed design and approval pathway will determine the final project requirements.
Start with a practical site conversation
Ready to Plan a Patio That Fits Your Gold Coast Home?
Tell us how you want to use the space, what is not working in the backyard now, and the features that matter most. We will help you turn that brief into a clear patio design and quote, with a call back within 48 hours.