
Custom Stair Builders for Gold Coast Homes
The right stairs do more than connect two levels. They make movement safer, improve the flow of your home and can turn an awkward transition into a deliberate architectural feature.
We design and build internal and external stairs for renovations, raised decks, new outdoor areas, sloping blocks and access upgrades across the Gold Coast. Each project starts with the practical details: total rise, available footprint, landing positions, weather exposure, drainage, materials, balustrades and how the stairs will be used every day.
Instead of forcing a standard kit into the space, we plan the stair around the property, the people using it and the surrounding deck or home.
View completed projects →See the six-step process →Explore Gold Coast decks →
Types of Stairs Gold Coast Homeowners Can Choose
The best layout depends on the height, floor area, surrounding structure and the way people move through the space.
Straight Stairs
A clean flight that is easy to navigate and straightforward to integrate beside a wall, deck or garden edge.
Best for: clear linear access
L-Shaped and U-Shaped Stairs
Landings change direction, create rest points and help fit a longer rise into a more compact footprint.
Best for: multi-level homes
Floating and Open-Riser Stairs
Open forms allow more light through the stair zone and create a lighter, contemporary architectural look.
Best for: modern interiors
External Deck Stairs
Outdoor stairs designed around rainfall, drainage, slip resistance, UV exposure and nearby landscaping.
Best for: decks and gardens
Curved and Spiral Stairs
A specialist option for feature spaces or restricted footprints where a conventional flight will not work.
Best for: compact or feature areas
Stair Renovations
Upgrade tired treads, rails, balustrades, finishes or complete layouts to improve safety and suit a renovated home.
Best for: existing properties
Staircase Design Ideas for Gold Coast Properties
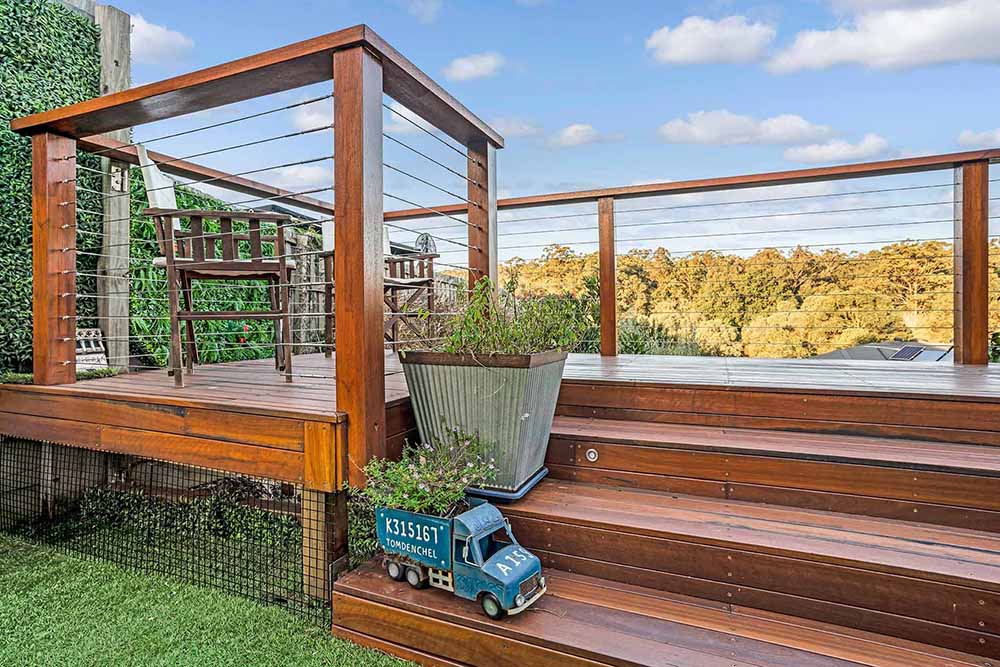
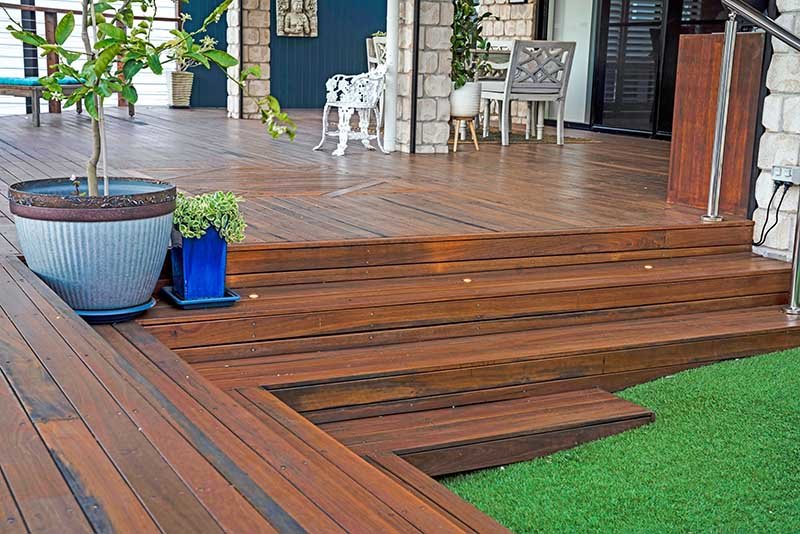
Treat the stairs, deck, facade, balustrades and landscaping as one connected design rather than separate additions.
Quick Stair Style Comparison
Use this as a starting point before a site visit confirms what can physically and structurally work.
| Stair style | Space required | Visual character | Common applications | Planning notes |
|---|---|---|---|---|
| Straight flight | Longer footprint | Simple and timeless | Decks, entries, internal access | Efficient where a clear run is available |
| L-shaped | Moderate | Structured and balanced | Corner layouts, raised homes | Landing changes direction and creates a rest point |
| U-shaped | Compact depth | Architectural | Two-storey homes, taller rises | Useful when a long straight run is unavailable |
| Floating or open-riser | Site dependent | Light and contemporary | Feature interiors, open-plan spaces | Structure, openings and balustrades need careful coordination |
| Multi-flight external | Larger site zone | Substantial and practical | Sloping blocks, elevated decks | Landings, footings, drainage and access influence the design |
What Affects the Cost of Custom Stairs?
A reliable quote needs the actual site dimensions and scope. These are the factors that usually have the greatest influence.
What Your Quote Should Account For
- Total height and number of flights: taller rises may require landings and more structure.
- Stair geometry: straight flights are generally simpler than curved, floating or multi-direction designs.
- Materials and finishes: species, steelwork, coatings, glass and custom detailing affect labour and supply.
- Balustrades and handrails: design, length, fixing method and infill material all matter.
- Site access and demolition: restricted access or removal of existing stairs changes the scope.
- Engineering and approvals: requirements depend on the project, structure and local conditions.
Relative Cost Influence
Illustrative only. The influence changes from project to project.
Choosing Materials for Gold Coast Stairs
The material should suit the design, exposure, maintenance expectations and surrounding deck or home finishes.
| Material | Best qualities | Common use | Maintenance considerations | Design character |
|---|---|---|---|---|
| Hardwood timber | Strong, warm and naturally detailed | Treads, handrails, stringers and deck connections | Periodic cleaning and recoating outdoors | Premium and timeless |
| Treated pine | Versatile and cost conscious | Painted or stained outdoor stairs | Finish and treatment must suit exposure | Flexible and practical |
| Composite decking | Consistent finish and reduced coating upkeep | Outdoor treads coordinated with composite decks | Cleaning and product-specific installation details | Clean and contemporary |
| Powder-coated steel | Strong, slim profiles and custom fabrication | Stringers, frames, posts and rails | Coating system and detailing must suit the environment | Modern and architectural |
| Glass, wire or metal infill | Controls views, openness and visual weight | Balustrades and barriers | Cleaning, tensioning or coating depends on the system | Minimal, coastal or industrial |
Built for the Gold Coast Climate
Outdoor stairs need more than an attractive finish. The design must manage rain, strong sun, humidity, coastal exposure and the way water moves around the structure.
Drainage
Water should shed from treads and move away from footings, walls and surrounding landscaping.
Slip Resistance
Tread surfaces and nosings should be selected with wet-weather use and regular cleaning in mind.
Material Exposure
Timber finishes, fixings and metal coatings need to suit UV, moisture and coastal conditions.
Maintenance Access
The finished layout should remain practical to inspect, clean and maintain over time.
What We Consider Before Designing Your Stairs
A successful staircase begins with accurate site information and a design that works as safely and practically as it looks.
Site and Layout Checks
- Total rise, available run and head clearance
- Location and size of landings
- Doorways, paths, deck edges and circulation
- Footings, existing structure and load paths
- Drainage, ground conditions and landscaping
- Construction access and impact on the home
Safety and Compliance Checks
- Consistent risers and goings
- Handrail and barrier requirements
- Openings, edges and fall protection
- Tread finish and wet-weather performance
- Lighting and visibility at changes of level
- Applicable NCC, engineering and approval requirements
Important: Final dimensions, structural details, barriers and approvals are confirmed for the specific property and applicable requirements. A webpage cannot replace a site assessment.
Our Six-Step Stair Building Process
A clear sequence keeps design decisions, pricing and construction expectations easier to understand.
Initial Conversation
Tell us where the stairs are needed, what they connect and whether they form part of a larger project.
Site Assessment
We review dimensions, levels, access, structure, drainage, exposure and surrounding finishes.
Design and Materials
The layout, treads, stringers, landings, handrails and balustrades are coordinated as one system.
Detailed Quote
You receive a defined scope covering the agreed materials, inclusions and construction work.
Construction
The stairs are built with attention to levels, structural connections, details and the surrounding work area.
Review and Handover
We review the completed work and explain the relevant care and maintenance considerations.
Stair Builders Across the Gold Coast
We work across the Gold Coast on stair projects connected to decks, patios, renovations, entries and outdoor living areas.
Ashmore
Benowa
Biggera Waters
Broadbeach
Bundall
Carrara
Clear Island Waters
Coombabah
Coomera
Gaven
Helensvale
Highland Park
Hollywell
Hope Island
Labrador
Main Beach
Maudsland
Mermaid Waters
Merrimac
Molendinar
Mudgeeraba
Nerang
Oxenford
Pacific Pines
Paradise Point
Parkwood
Pimpama
Robina
Runaway Bay
Southport
Surfers Paradise
Tallai
Upper Coomera
Worongary
Stairs Gold Coast FAQs
Answers to common questions about planning, materials, safety and building custom stairs.
What Customers Say
Customers recommend Advanced Decking & Patios for careful workmanship, practical recommendations and clear communication from start to finish.
Planning stairs as part of a deck, patio or broader outdoor renovation? We can coordinate the details as one complete project.