
Local design, approvals, and construction
Gold Coast Carports Designed Around Your Home, Vehicle and Block
Choosing carport builders Gold Coast homeowners can rely on is not only about finding someone who can put up a carport. The right builder should help you plan the size, structure, drainage, materials, approvals, and finish so the carport looks like part of your home, complements other existing outdoor structures such as patios and pergolas, and works properly every day.
Advanced Decking & Patios is a family-owned, fully insured and QBCC licensed builder with more than 17 years of experience building outdoor living spaces across the Gold Coast. We create custom single, double, boat, caravan, attached, freestanding, and patio carports, with one team guiding the project from the first site measure through to completion.
- Custom-built, not one-size-fits-all
- Coastal material guidance
- Planning and approval support
- Transparent project scope
A carport rarely stands alone on a Gold Coast block. Positioned near an existing patio or pergola, it should match rather than compete, so the carport, patio, and pergola read as one outdoor set-up. Blocks with patios and pergolas already in place give a strong steer on colours and proportions for the new build.
Our gallery pairs real carports with patios and pergolas from past projects, worth a browse before settling on anything. The same gallery shows standalone options too, for outdoor areas without a patio or pergola yet.
A free measure and quote is the easiest way to get moving, free of any pressure to commit. Contact our team at Advanced Decking & Patios; get in touch by phone to talk through fitting a carport around an existing outdoor patio or pergola. For a final check, browse the gallery again and get in touch for a free chat, or contact the team directly to see how a carport suits your own patios and pergolas, with every initial contact kept obligation-free.
Finance options are available. Final layout, engineering, approval requirements, and project timing depend on your property and chosen structure.
Real project inspiration
Carports That Look Planned, Not Added On
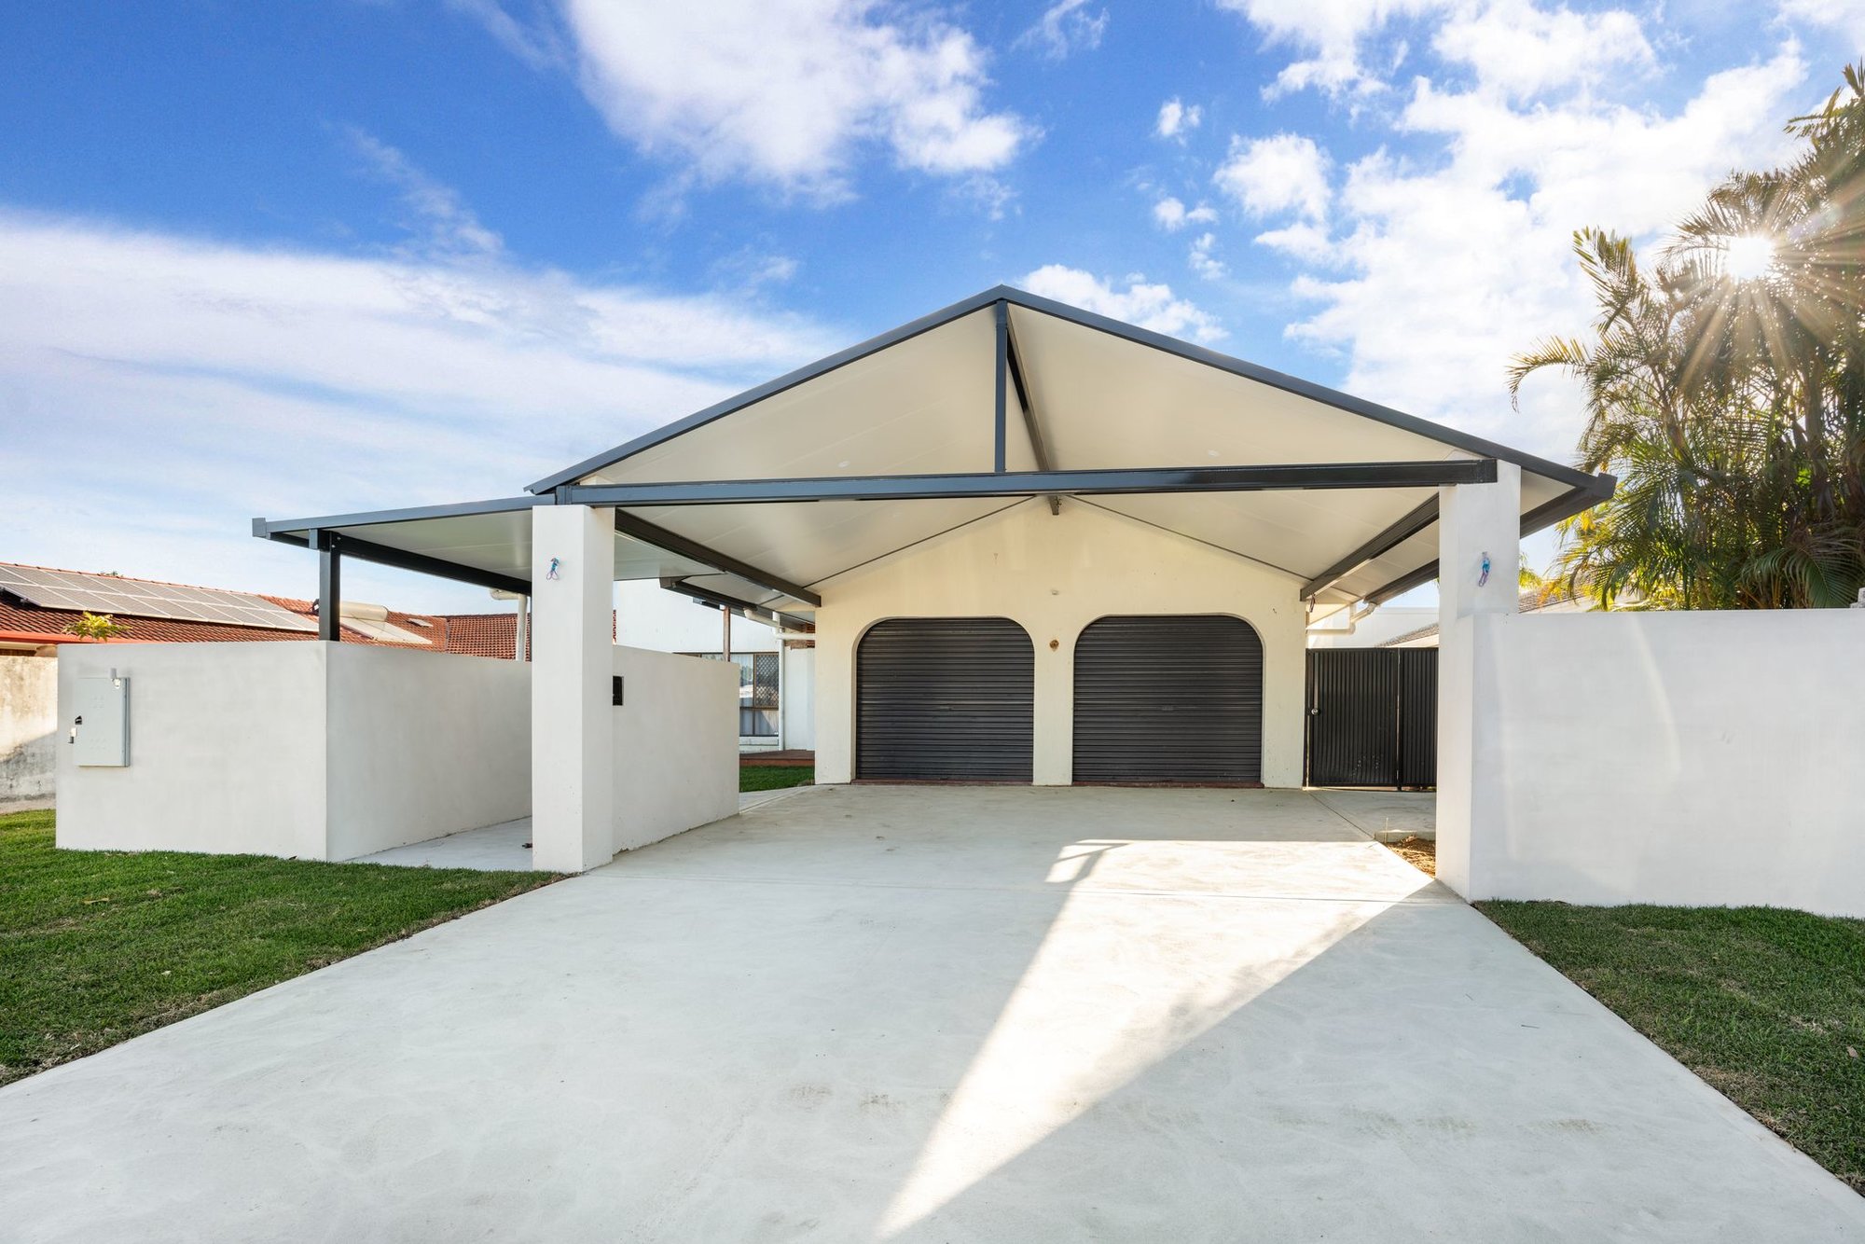
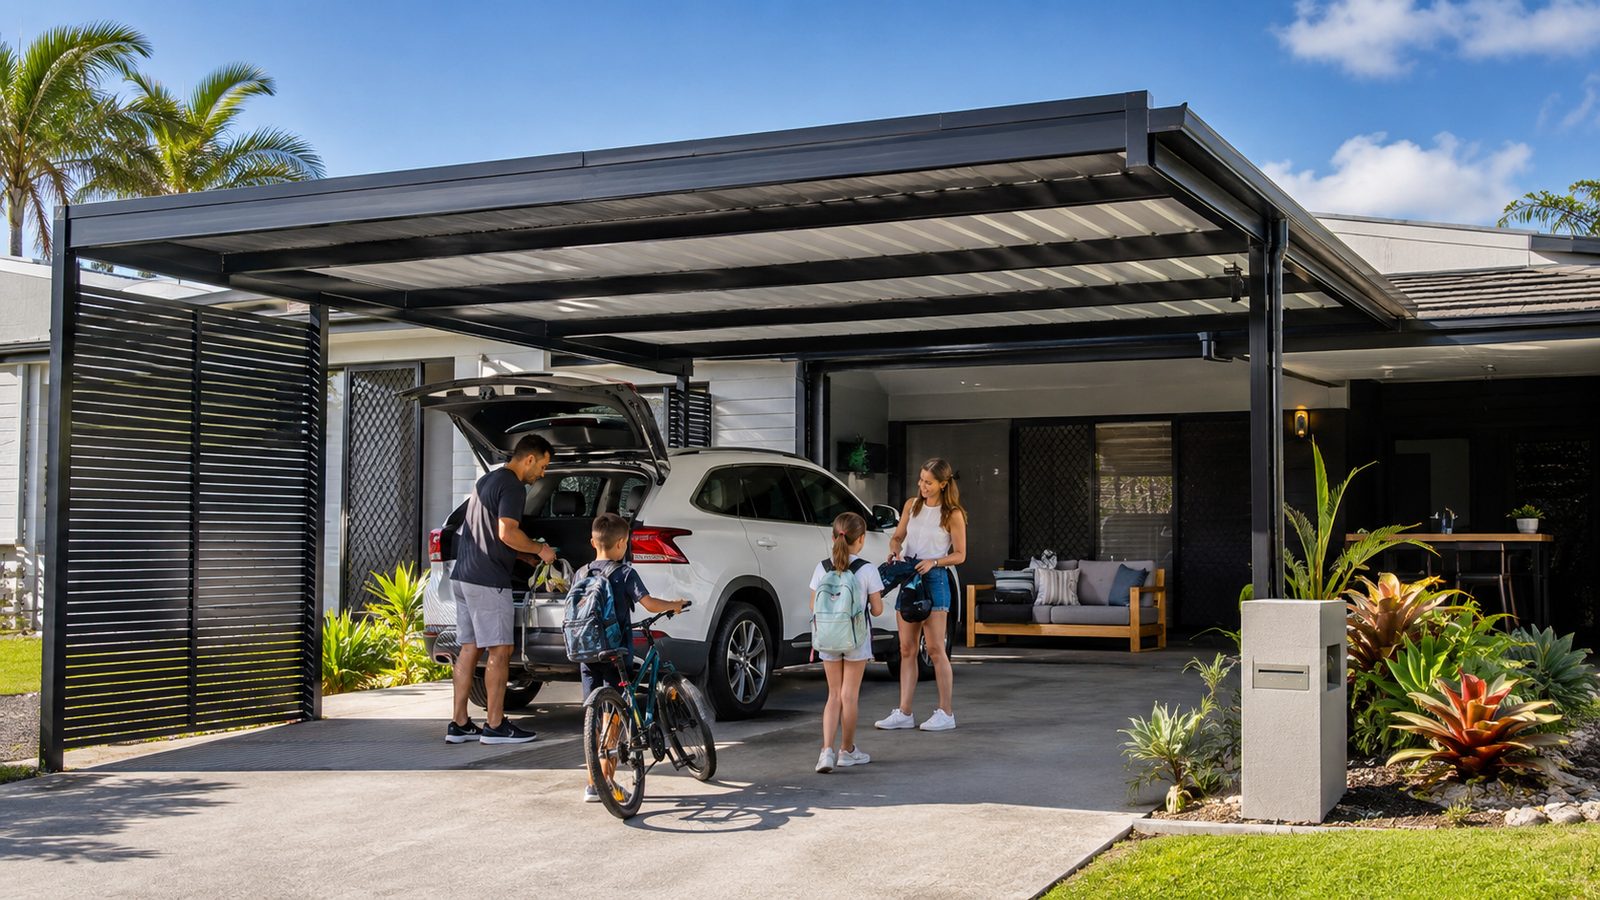
Roofing pitch, post style, colour, fascia depth, cladding and the connection to the driveway all affect whether a carport complements the home or looks like an afterthought.
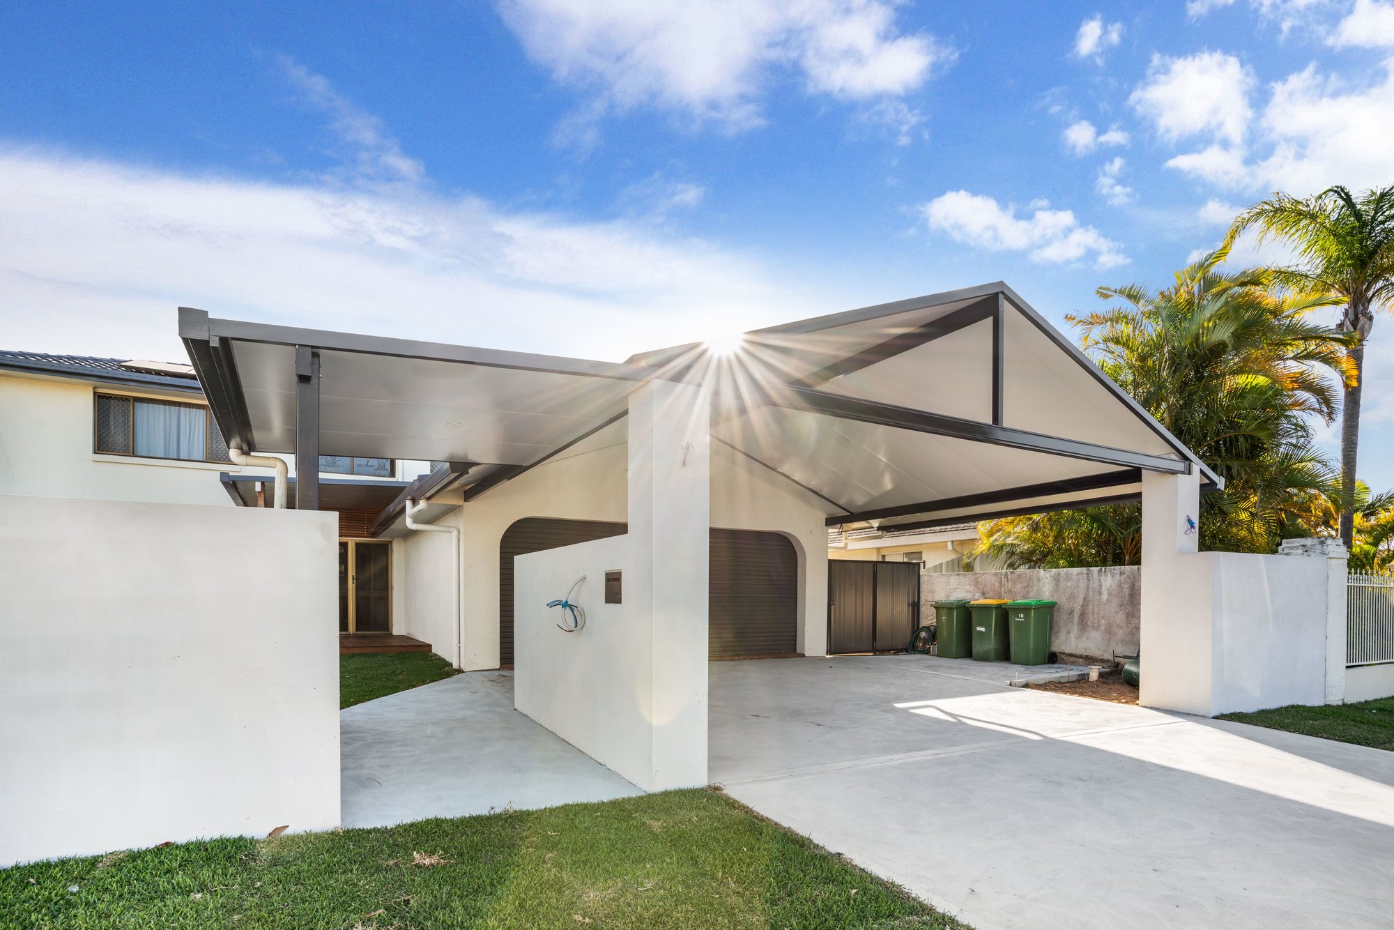
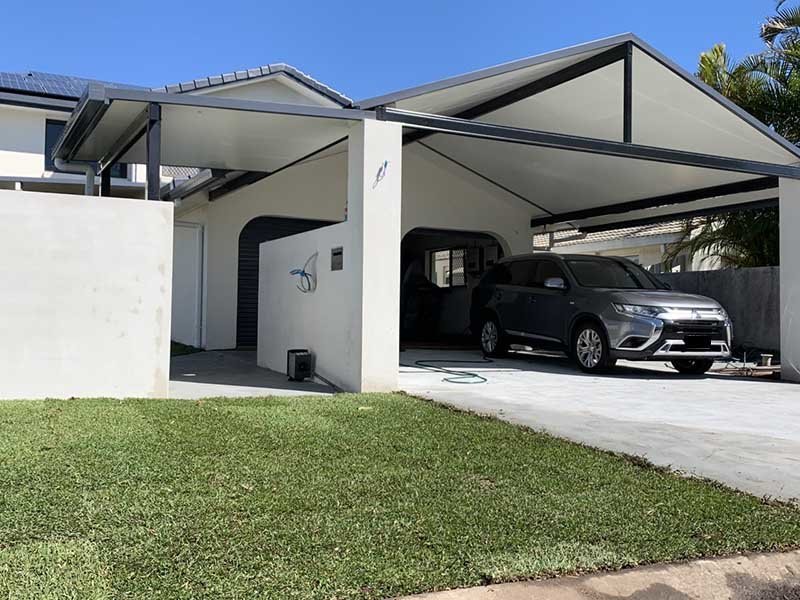
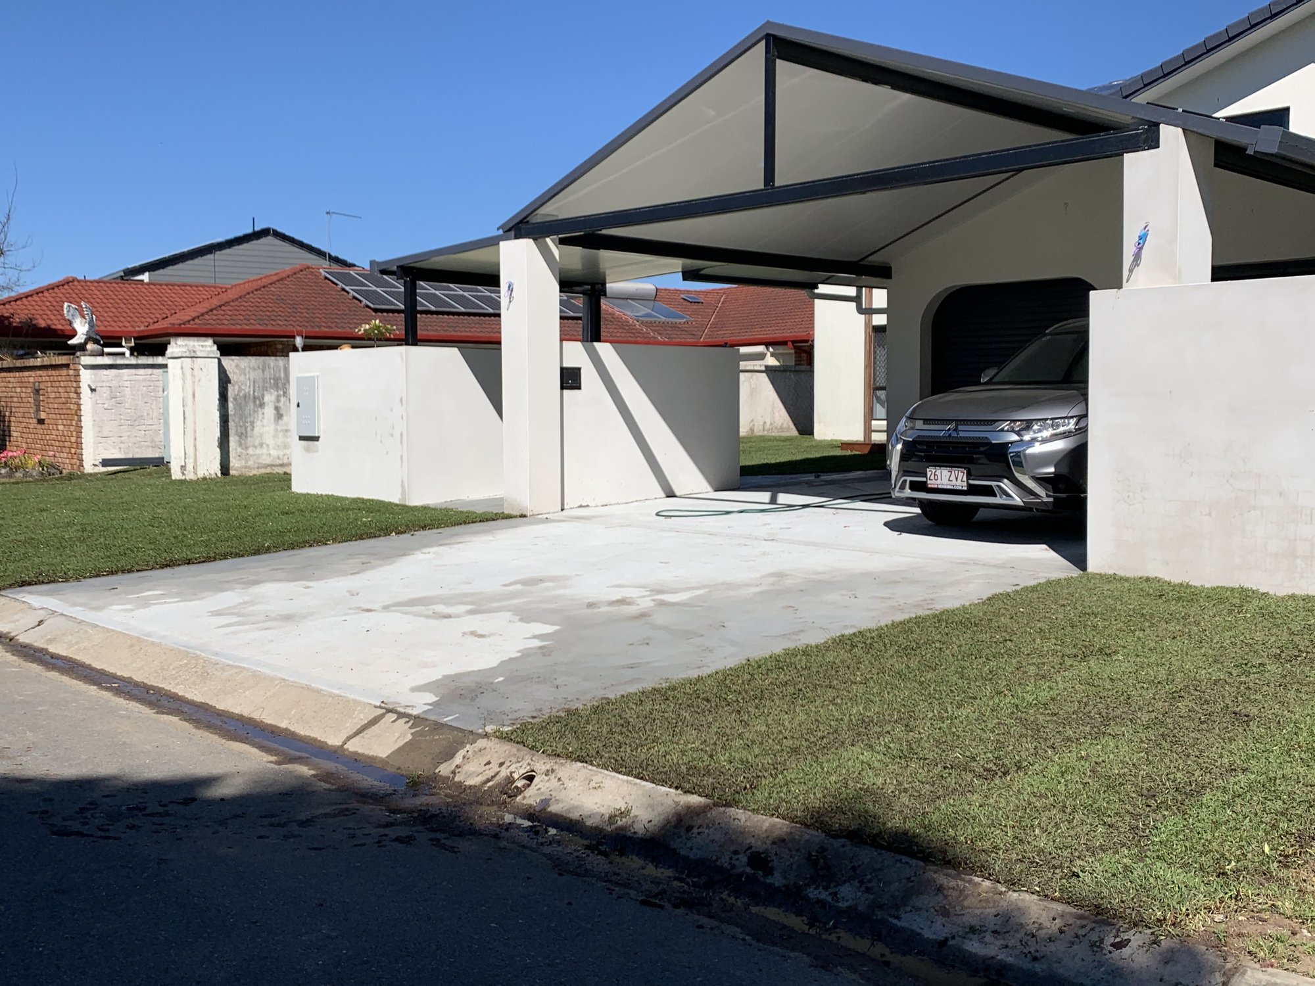

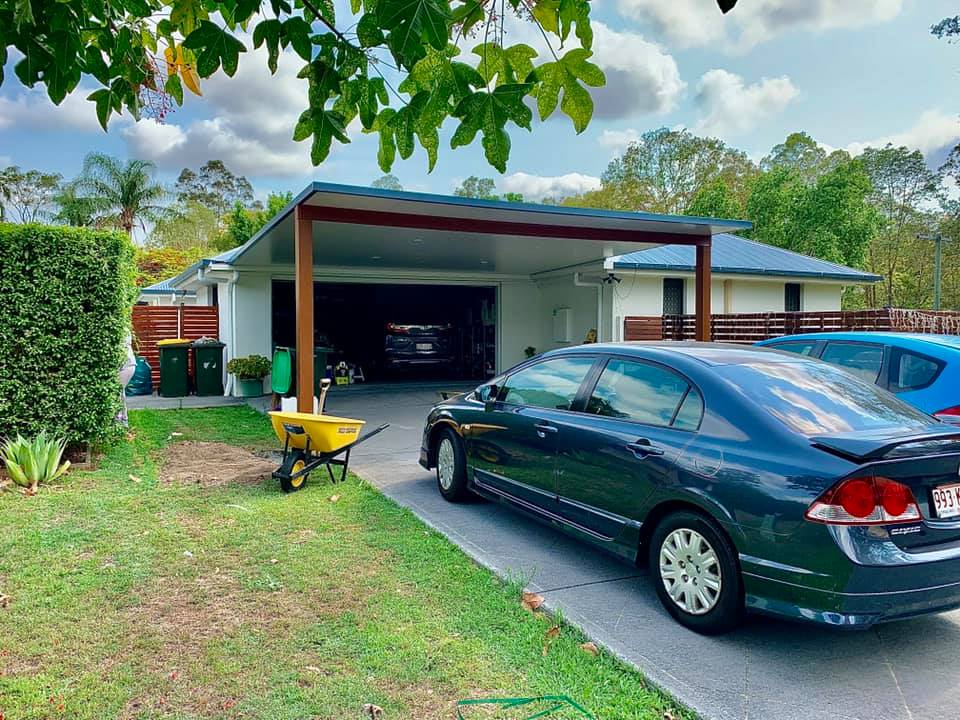
Photos carry more weight here than descriptions ever could. Pointing to two or three carports in our gallery and noting what to keep or change from each gives a clearer brief than explaining preferences in words alone.
Lighting, shadow, and driveway angle all affect how a finished carport reads day to day; details a gallery shows better than any written description. Scrolling through examples from Paradise Point and nearby suburbs also sets realistic expectations for how materials weather in a coastal setting over time.
Anyone still narrowing down options might spend a few minutes with the gallery, save some favourites, and bring those straight into the first conversation about their own property.
Designed for local conditions
Why Gold Coast Weather Changes the Carport Specification
The Gold Coast Seaway climate record shows why roofing drainage, corrosion protection, heat management and wind engineering need to be considered together rather than treated as optional extras.
Hover a bar for the value
Source: Bureau of Meteorology, Gold Coast Seaway climate averages. Climate averages provide context only. Final structural and drainage requirements must be determined for the specific site.
Compare before you commit
Carport Roof Style Comparison
The best roof is the one that balances appearance, clearance, airflow, water runoff, connection points and budget for your particular home.
| Roof style | Best suited to | Main strengths | Points to plan carefully |
|---|---|---|---|
| Flat roof | Modern homes, side access and simple attached layouts | Clean lines, efficient profile and broad compatibility | Roof fall, drainage capacity and available height |
| Skillion | Contemporary facades, narrow blocks and high-side clearance | Strong visual angle and clear rainwater direction | Overall height, boundary relationship and facade balance |
| Gable | Traditional homes, wider spans and statement entries | Extra volume, ventilation and architectural presence | Complexity, ridge height and matching the house proportions |
| Flyover | Homes needing more airflow, light and elevated clearance | Open feel, heat release and separation from the existing roof | Engineering, post positions and roof penetration details |
| Curved | Feature carports and homes with softer architectural lines | Distinctive finish and smooth water shedding | Custom fabrication, material choice and visual integration |
| Insulated | Dual-use spaces, workshops and carport-patio combinations | Improved thermal comfort and a finished ceiling appearance | Panel spans, detailing, lighting and total structure weight |
Plan for real-life movement
Indicative Carport Dimensions and Clearance Guide
Vehicle dimensions are only the starting point. A practical carport also needs room for mirrors, open doors, roof racks, reversing movement, posts, gutters and safe pedestrian access.
| Vehicle or use | Indicative clear width | Indicative clear length | Typical clearance focus |
|---|---|---|---|
| Small car | About 3.0 m | About 5.0 m | Door opening and side access |
| Family SUV | About 3.2 m | About 5.6 m | Mirrors, tailgate and roof accessories |
| Dual-cab ute | About 3.4 m | About 6.0 m | Turning room, tow bar and racks |
| Two vehicles | Often 5.8-6.5 m | Usually 5.6-6.5 m | Central posts, door swing and vehicle mix |
| Boat or caravan | Often 3.5-4.0 m | Often 7.0-9.0 m | Roof gear, aerials, drawbar and future upgrade |
Coastal durability
Materials and Details That Matter Near the Coast
Salt exposure, humidity, strong sun, wind-driven rain and stormwater volumes can shorten the life of poorly specified outdoor structures. We help you compare material grades and finishes based on the property’s exposure, architecture and maintenance expectations.
- Corrosion-resistant framing: Steel or other structural systems selected for the site and protected with appropriate coatings.
- Compatible fixings: Fasteners and connectors chosen to reduce corrosion risk between dissimilar materials.
- Roofing profile: Selected for span, pitch, water movement, appearance and noise considerations.
- Drainage design: Gutters, downpipes and discharge points planned around the driveway and existing stormwater.
- Heat management: Airflow, flyover spacing, lighter finishes or insulated panels considered where comfort matters.
- Low-maintenance finish: Colours, fascia, posts and surfaces chosen for realistic cleaning and upkeep.
Warranty approach: Projects are supported by workmanship coverage and applicable supplier product guarantees. The exact coverage depends on the selected system and products.
Transparent planning
What Has the Biggest Effect on Carport Cost?
A useful quote should explain why the project costs what it does. This guide shows the relative influence of common design and site decisions. It is not a percentage breakdown or a fixed-price estimate.
| Cost driver | Relative influence | Typical impact |
|---|---|---|
| Overall size and clear span | Very high | |
| Roof style and structure | Very high | |
| Site access and existing conditions | High | |
| Engineering and approvals | High | |
| Footings, slab and drainage | Medium-high | |
| Cladding, lighting and add-ons | Variable |
What a Detailed Quote Should Show
Scope, structure, roof system, finishes, inclusions, exclusions, approval responsibilities, likely variations and payment milestones.
Where Cheap Quotes Can Hide Risk
Missing engineering, undersized drainage, unclear footings, excluded approvals, low-grade finishes or assumptions about site access.
How to Compare Builders Fairly
Ask each builder to quote the same measured brief. A lower total is not comparable if the structure, materials or responsibilities are different.
Make the right investment
Carport vs Garage: Which Is Better for You?
Both can protect vehicles, but they solve different problems. A carport usually suits homeowners who prioritise shade, weather protection, ventilation and a lighter visual footprint.
| Decision factor | Custom carport | Enclosed garage |
|---|---|---|
| Vehicle protection | Strong overhead protection with open sides | Full enclosure from weather and street access |
| Airflow | Excellent | Depends on doors and ventilation |
| Security | Can be improved with gates, screens and lighting | Usually higher due to lockable enclosure |
| Visual weight | Lighter and easier to integrate on many facades | More substantial addition to the home |
| Future flexibility | Can often serve as entertaining or utility space | Better for enclosed storage or conversion planning |
| Project complexity | Often simpler, but still requires compliant design | Generally more building components and services |
Approval support
Carport Approval Is Property-Specific
Whether a proposal is accepted development or needs additional assessment can depend on the lot, zoning, setbacks, overlays, easements, site cover, height, stormwater and the way the carport connects to the road or driveway.
Generic online setback numbers should never replace a site-specific check. We coordinate the relevant plans, engineering and certification pathway for the agreed scope, and explain what is included before construction begins.
- Site and boundary review
- Concept plans and dimensions
- Engineering coordination
- Certifier or council liaison
- Required inspections
Approval requirements can change and vary by property. Advice is confirmed against the current rules and the specific proposal.
Information That Helps Approvals Move Smoothly
- Accurate site measurements and boundary information
- Clear roof height, pitch, setbacks and post positions
- Structural details, footings and connection points
- Roofwater, gutter and downpipe planning
- Material and finish schedule
- Prompt responses when further information is requested
A clear path from idea to handover
Our Carport Design and Build Process
You should know who is responsible for each stage, what information is needed and what happens next. Our process keeps design, compliance and construction connected.
Site Consultation
We discuss your vehicles, preferred style, budget, access, future plans and how the structure should relate to the home.
Design and Quote
We develop the practical layout, roof form, material direction and a detailed scope so you can compare the proposal clearly.
Plans and Approvals
Required drawings, engineering, certification and authority steps are coordinated for the agreed project.
Construction and Handover
Our team builds the carport, completes quality checks and explains care, warranties and any final documentation.
Plan the useful details early
Carport Add-Ons That Improve Everyday Use
The best time to plan power, lighting, screens, storage and future flexibility is before engineering and construction, not after the carport is finished.
Insulated Roofing
Useful where the space may double as a workshop, play area or entertaining zone and improved comfort matters.
Integrated Lighting
Plan conduit routes, switching, task lighting and motion sensors before roof sheets and linings are installed.
Privacy Screens
Reduce direct views, soften wind and improve the visual edge of the structure without fully enclosing the carport.
Gates and Fencing
Improve property access control and create a more complete street-facing design when integrated from the beginning.
Storage or Work Zone
Allow for cabinets, benches, bins, bikes or equipment without compromising vehicle clearance and circulation.
Rainwater Planning
Consider larger gutters, additional downpipes or rainwater collection where roof area and site layout make it practical.
Choose with confidence
Questions to Ask Any Carport Builder
- Is the builder appropriately licensed and insured for the work?
- Who is responsible for plans, engineering, certification and approvals?
- Are footings, drainage, electrical work and site access included or excluded?
- Which framing, roofing, coatings and fixings are specified?
- How will the design match the home’s roofline, colours and proportions?
- What warranties and product guarantees apply, and who provides them?
- How are variations documented and approved?
- Can you view relevant completed projects and client feedback?
Warning signs in a vague quote
A one-line price can make a complex project look simple. Before accepting it, check for:
- No measured site plan or clear dimensions
- No mention of engineering or approval responsibility
- Unspecified roof sheets, steel, coatings or fixings
- No drainage or stormwater allowance
- No process for changes, delays or hidden site conditions
- No written warranty information
Client feedback
What Gold Coast Homeowners Say
Real feedback about communication, workmanship and completed carport and outdoor living projects.
Steve and his team were wonderful to deal with right from the start.
Our new carport and patio were designed and installed without issue, and the end results are perfect and exactly what we wanted. Top quality materials and workmanship, with the Team being very friendly the entire time they were on site. Thank you Steve and Team for our lovely new carport and patio. I’m sure they’ll bring us many years of entertaining and fun times ahead.
If I could give more then 5 stars I would! Steve’s attention to detail, work ethic, honesty and professionalism are extraordinary. Steve built my deck patio, carport and shed and they are fantastic and exactly what I wanted. I cannot recommend Steve enough. Wonderful communicator, dependable and competitively priced, though I believe Steve offers far more in service delivery and customer satisfaction, then his competitors! My patio roof installation had a serious structural hiccup that was no fault of Steve’s or his team but because of Steve’s building expertise and experience, he was able to fix the problem and gain more structural integrity then prior, whereas a less skilled contractor may not have been able to correct this.
Definitely a 5 star review for Steve & the Advanced Decking team. Cody, Steve & Aaron removed our old deck and built our dream deck, the communication from Cody and Steve throughout the process was excellent, only quality materials and workmanship were used throughout the build, the communication was great from start to finish. Cody spent the time with us to explain the process, his skills are second to none! Advanced also built a large carport for us, which came up perfect. Highly recommend these guys!
Local Gold Coast service
Areas We Service
We design and build custom carports across the Gold Coast, including northern, central, coastal and hinterland suburbs.
Straight answers before you build
Frequently Asked Questions
Plan your project with confidence
Carport Design and Planning Articles
Explore practical guides on Gold Coast weather, approvals, ventilation, narrow blocks, materials and useful carport upgrades.
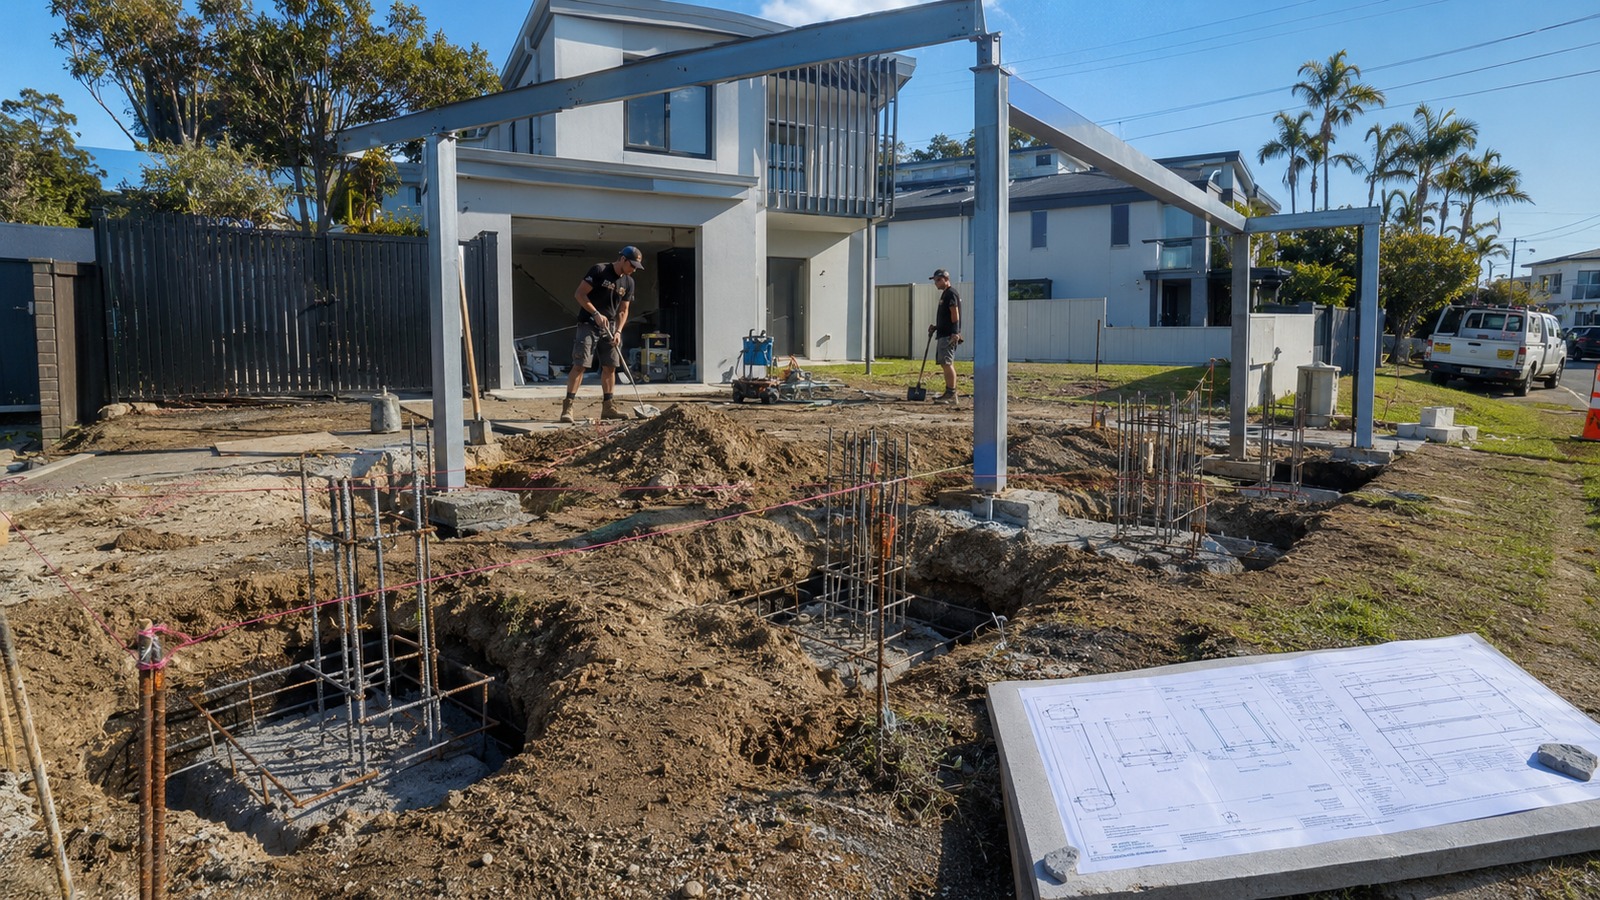
Carport Footings & Engineering: What Homeowners Rarely Get Told
Ask most homeowners what size footing their carport needs, and [...]
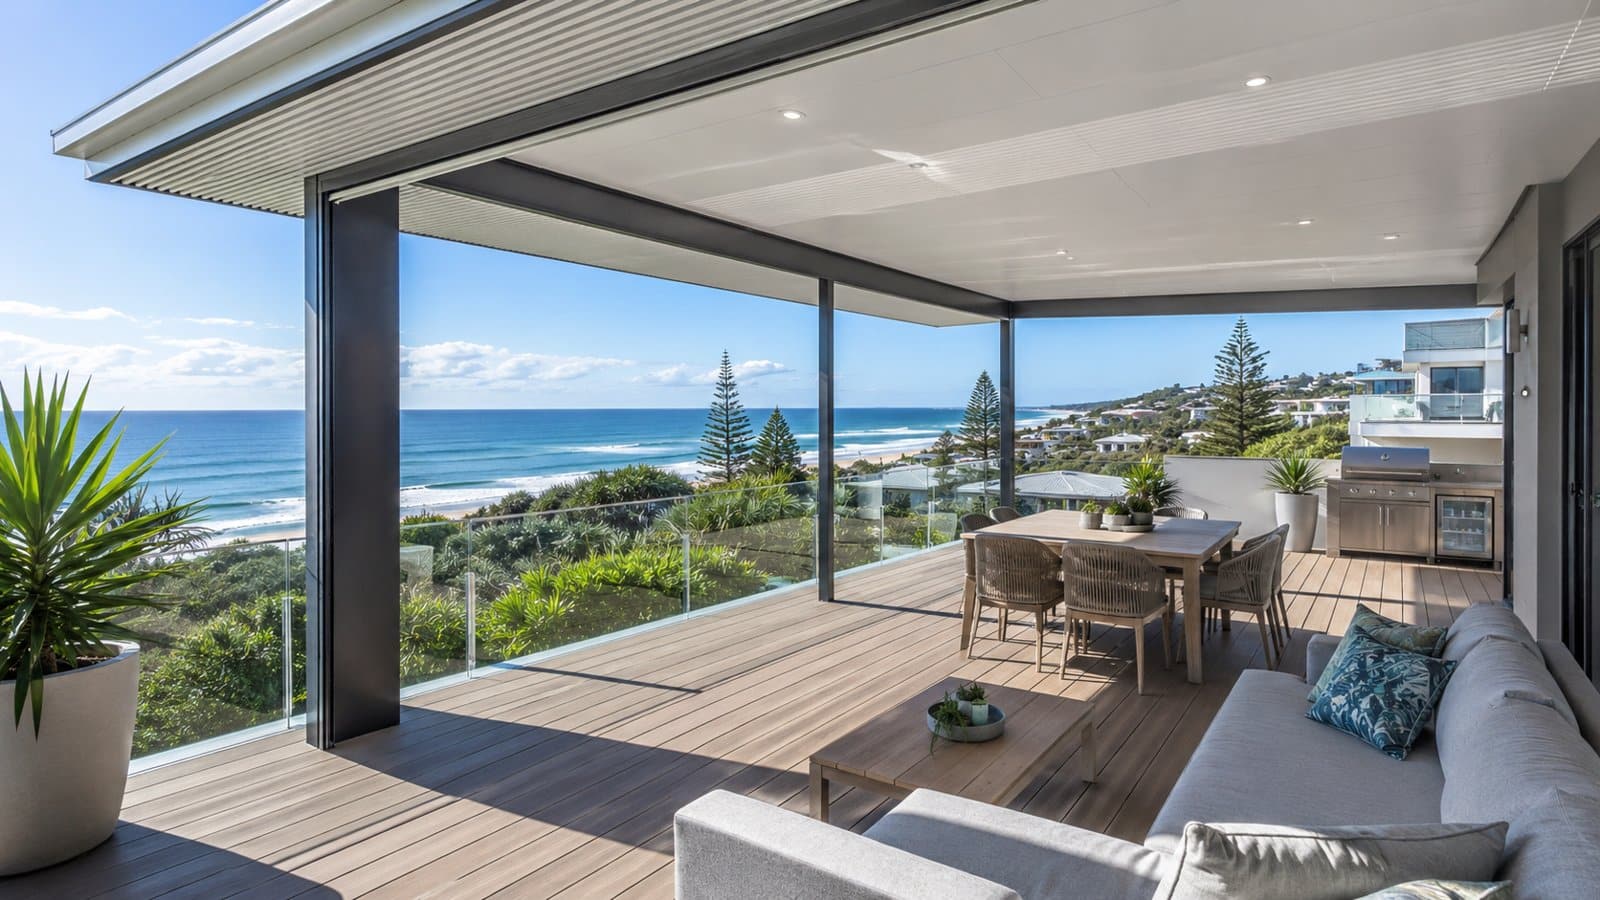
Salty Air, Strong Sun: Materials That Actually Survive Gold Coast Weather
The materials that actually survive Gold Coast weather are [...]
Carport Add-Ons That Improve Everyday Use (Not Just Looks)
Carport add-ons that improve everyday use are the small [...]
Ready to plan your carport?
Talk to Local Carport Builders Gold Coast Homeowners Trust
Tell us what you need to protect, where the carport will sit and the style you have in mind. We will help you turn that brief into a practical, compliant design built for your property.
Advanced Decking & Patios | Family owned | Fully insured | QBCC Licence No. 15200654