
Patio Builders Gold Coast Residents Trust: Quality and Craftsmanship
Transform your home with patio builders Gold Coast residents trust! Discover elegance and innovation in every corner of your Gold Coast patio. Say goodbye to ordinary outdoor spaces and hello to sophisticated, unique designs with Advanced Decking & Patios. Let’s make your home a standout on the Gold Coast! An excellent job on every project. Visit our gallery for inspiration and contact us today to explore our stunning range of patios, carports, decks, pergolas, and backyard solutions!
Patio builders Gold Coast residents can bank on to elevate homes with exceptional outdoor spaces. Contact Advanced Decking & Patios today!
Our Tailored Design Approach: Creating Patios That Suit Your Lifestyle
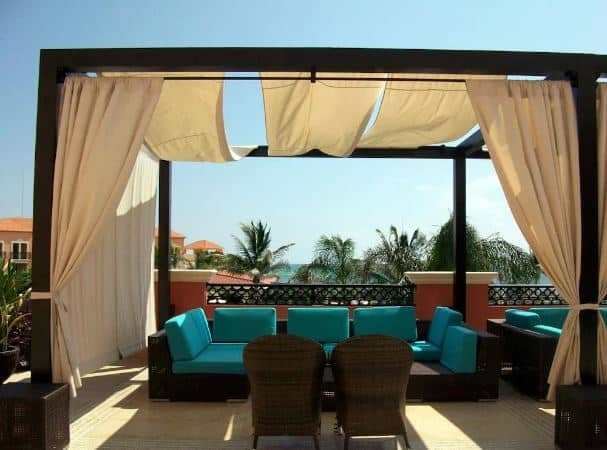
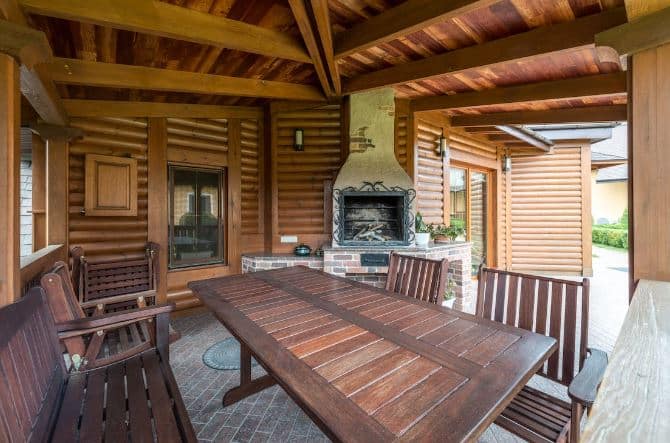
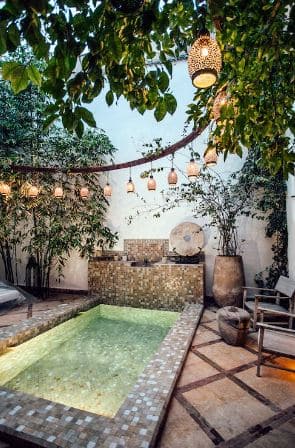
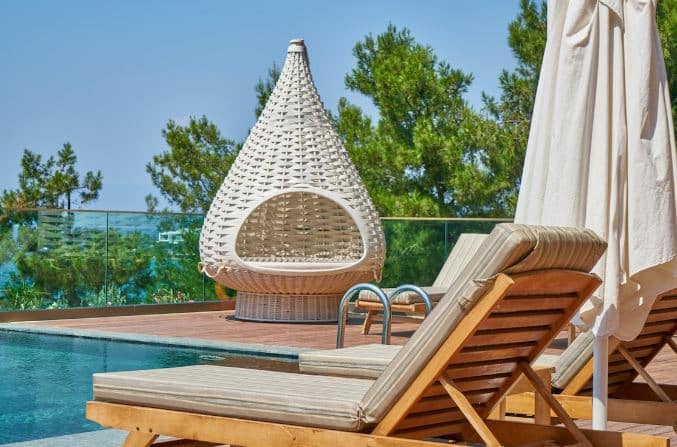
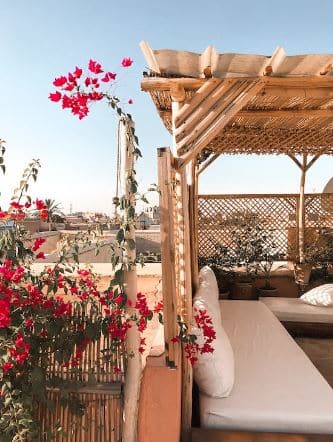
Our philosophy revolves around styling Gold Coast patios that stand out, from traditional patios to patio decks with stunning pergolas and patio carports to cover your vehicles in style. We blend the beauty of the Gold Coast with cutting-edge blueprints, ensuring each project we build is a testament to our client’s personality and our commitment to excellence. Explore our gallery to see our latest patios, decks, carports, and pergolas, or contact our team to get a free quote and start designing your dream open-air space today. Whether it’s a new patio deck, a patio carport, an insulated patio roof, or a complete outdoor living area, we bring a fresh perspective to every project.
Custom Patio Solutions for Every Gold Coast Home

Popular Patio Types for the Gold Coast
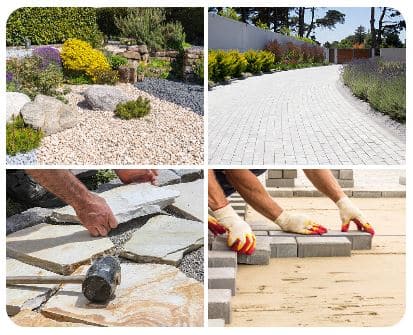
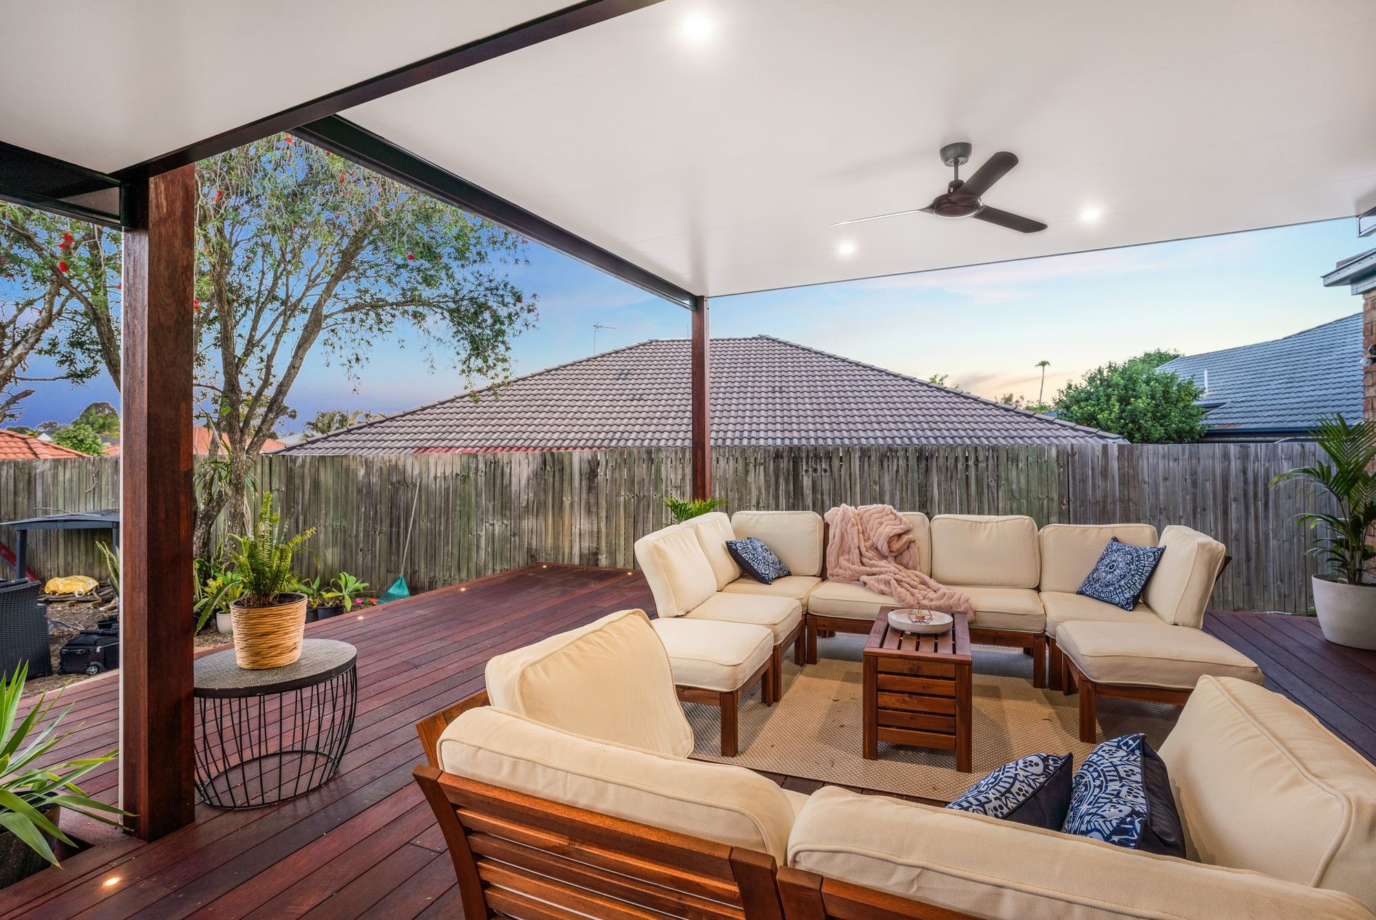
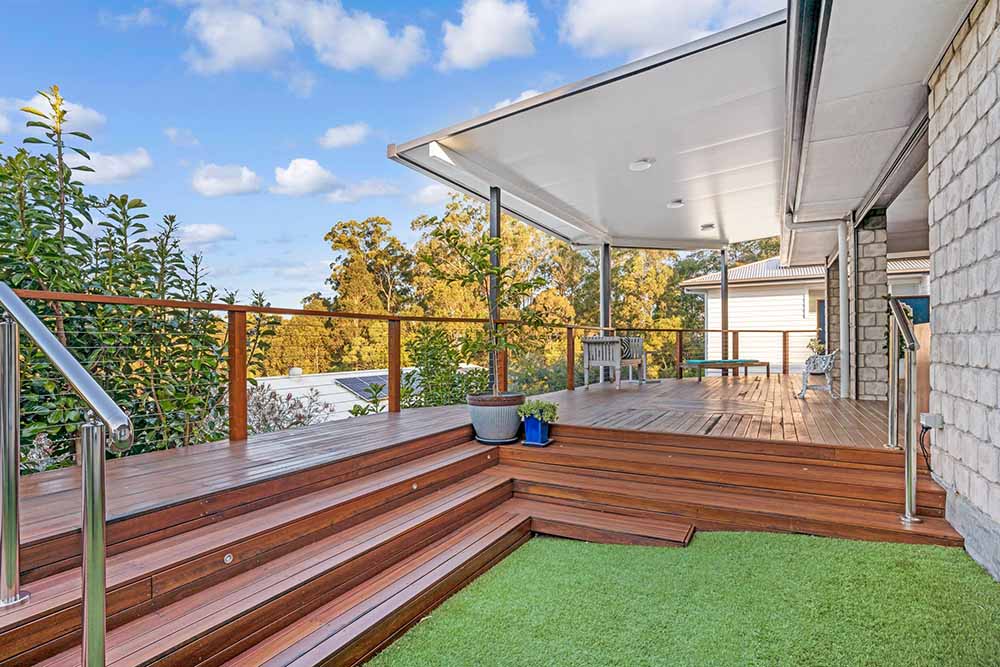
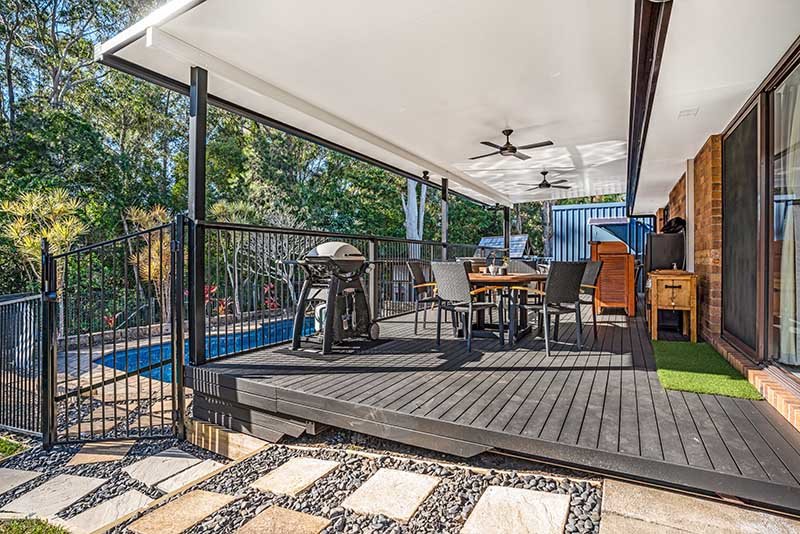
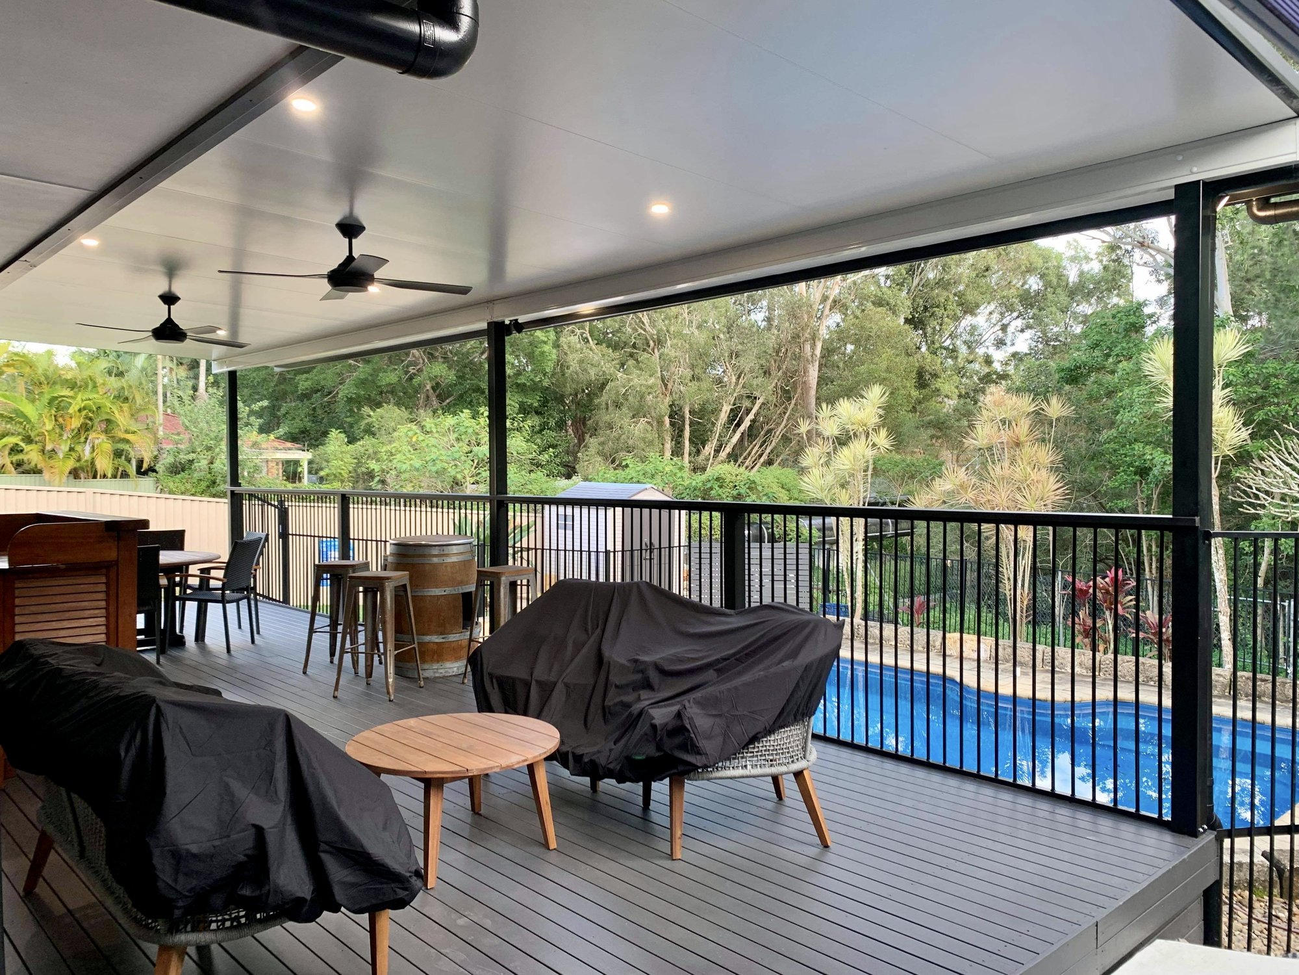
Our portfolio is a testament to our creativity, incorporating unique elements and custom designs that bring a fresh perspective to Gold Coast patios. Explore our gallery to view a variety of patio styles and discover how different materials can elevate your open-air space and complement existing features such as carports and decks.
Expert Patio Design Tips
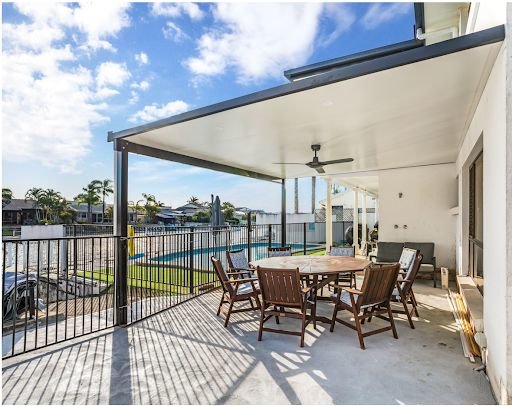
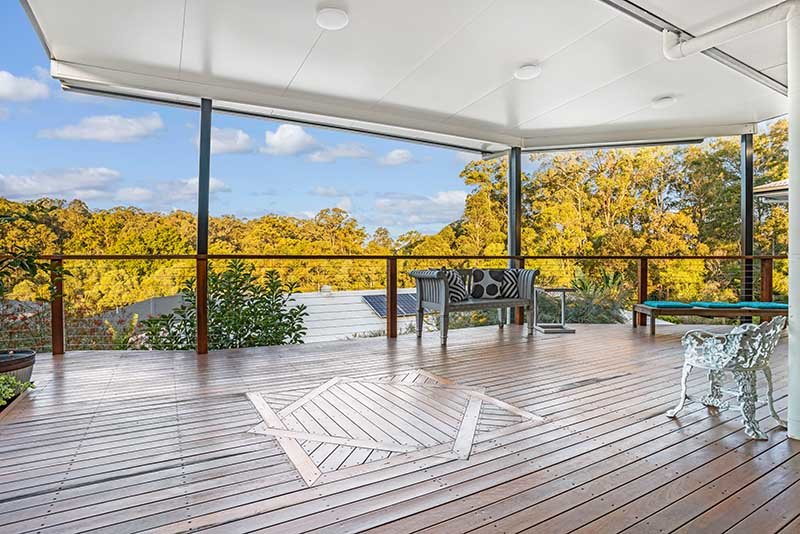
A thoughtfully designed quality patio can serve as a serene retreat or the focal point for lively social gatherings. Embracing unconventional strategies and innovative space utilization, we guide you through a transformative journey from start to finish. Advanced Decking & Patios is here to help you get patios that complement the distinctive personality of your Gold Coast home. Take a look through our gallery to see creative design ideas and clever layouts that showcase the artistry behind every project.
Patio Performance in Gold Coast Weather Conditions
The Gold Coast climate demands more from a patio than simple shade. Every structure must handle high humidity, intense sun exposure, and fast-moving storm fronts. Understanding how materials behave in these conditions helps homeowners make confident decisions.
Material Performance Overview
| Material Type | Weather Strength | Maintenance Level | Best For |
|---|---|---|---|
| Insulated Roofing Panels | Excellent heat control | Low | Hot climates, outdoor dining |
| Polycarbonate | High light transmission | Low–Medium | Gardens, bright spaces |
| Hardwood Framing | Strong wind resistance | Medium | Natural, elevated aesthetics |
| Aluminium Framing | Corrosion resistant | Low | Coastal zones |
Key Climate Factors to Consider
This ensures your patio not only looks great but also performs reliably year after year.
Long-Term Patio Maintenance: Simple Strategies for Lasting Beauty
Joyful Upkeep for Lasting Beauty
Maintaining your patio should be a rewarding experience. Regular cleaning up of debris and dirt is essential to preserve the timeless beauty of your patio. For wooden patios, applying suitable sealants after cleaning helps protect and preserve their quality for the long term.
Proactive Care for Your Patio
Be vigilant for any signs of wear and tear on the new patio and address them promptly to prevent further deterioration. Investing in a patio cover is a wise choice to protect your patio from the elements, ensuring it remains free of dirt and debris and dry even during the rainy season.
At Advanced Decking & Patios, we are dedicated to helping Gold Coast homeowners craft outdoor retreats that embody the true essence of coastal living. Our team’s wealth of expertise in creating patio designs, from a traditional patio to a patio carport, that radiate elegance and ingenuity, blends timeless charm with modern allure.

At Advanced Decking & Patios, we are dedicated to helping Gold Coast homeowners craft outdoor retreats that embody the true essence of coastal living. Our team’s wealth of expertise in creating patio designs, from a traditional patio to a patio carport, that radiate elegance and ingenuity, blends timeless charm with modern allure.
Useful Add-Ons That Transform Your Patio’s Functionality
A patio becomes vastly more enjoyable when it’s equipped with the right features. Many Gold Coast homeowners choose to upgrade their open-air spaces with add-ons that enhance comfort, privacy, and usability.
Top Functional Add-Ons
- 1
Integrated LED Lighting: Creates a warm, inviting nighttime atmosphere and improves visibility during evening gatherings.
- 2
Ceiling Fans: Move the warm coastal air and keep your patio comfortable even during humid days.
- 3
Outdoor Blinds or Screens: Protects from harsh afternoon sun while doubling as privacy barriers.
- 4
Built-In Power Outlets: Ideal for fridges, heaters, sound systems, and cooking appliances.
Optional Aesthetic Enhancements
These additions turn a standard patio into a genuine alfresco area tailored to your lifestyle.
Turn Your Backyard Into a Functional Outdoor Living Extension
A well-designed patio is more than shade. It becomes a genuine extension of your home. As experienced patio builders Gold Coast homeowners rely on, we create outdoor living areas that increase usable space without the cost and disruption of a major internal renovation.
Picture weekend barbecues under a covered entertaining space. A protected area for children to play. A comfortable retreat to unwind after work. Or a practical structure that connects seamlessly with your kitchen or living room to improve indoor and outdoor flow.
We design patios that integrate naturally with existing rooflines, landscaping, and architectural style so the addition feels intentional. Whether your goal is improving lifestyle, enhancing street appeal, or making better use of your backyard, we help transform underused space into a practical and valuable outdoor living area.
How to Select the Right Patio Builder
Partnering with Experts in Patio Building
Selecting the ideal patio builder is crucial for realizing your vision. It necessitates trust, expertise, and a shared vision. At Advanced Decking & Patios, we bring an exceptional portfolio, dependable installation service, and glowing testimonials from satisfied clients. Our promise is a journey as captivating as the destination, where we work together to craft your dream patio that exudes beauty and innovation.
Embark on a Creative Journey with Us
Choosing us means embarking on a creative journey to design and construct patios, decks, and carports that resonate with elegance and allure. Our experienced team is dedicated to transforming your ideas into a luxurious outdoor living area, ensuring every detail reflects your unique style and the high standards of our craftsmanship.
Work Directly With Your Patio Builder for Clear Communication From Start to Finish
Choosing patio builders on the Gold Coast is not just about design. It is about trust. When you contact Advanced Decking & Patios, you deal directly with the team responsible for designing and constructing your outdoor space. There are no confusing handovers and no pushy sales tactics. You receive practical advice, realistic timelines, and clear explanations about what will work best for your property.
We take time to understand how you actually use your backyard. Whether you want a covered outdoor entertaining area, an attached patio extension, a freestanding structure near the pool, or a combined patio and carport solution, our recommendations are tailored to your home and lifestyle goals.
Our focus is simple. Deliver a finished result that matches what was discussed, functions as intended, and enhances the way you live outdoors on the Gold Coast.
Patio Roofing Options: Enjoy Your Outdoor Area Year-Round
Elevating Outdoor Spaces with State-of-the-Art Roofing
In the vibrant locales of the Gold Coast, extending even to the Sunshine Coast, our specialized insulated patio roof installation team is equipped to elevate your outdoor living area with state-of-the-art insulated roofs and patio roofs. As seasoned builders, we integrate a seamless blend of style and functionality in every project. Whether you envision an insulated roofing system to beat the heat or a high-quality patio roof to enhance your outdoor area’s aesthetic, we have the expertise to deliver.
Comprehensive Building Services Across South East Queensland
Our expansive building services span across South East Queensland, offering homeowners the opportunity to transform their outdoor spaces into luxurious living areas with bespoke patios, decks, and carports. Trust in our expertise to revamp your open-space sanctuary, making it a beacon of relaxation and entertainment in the heart of the Gold Coast.
Comprehensive Patio Services on the Gold Coast

Request Your Free Quote: Start Your Project Today
Your Dream Patio Awaits
Find the best patio builders in the Gold Coast area with Advanced Decking & Patios. We are dedicated to designing, building, and installing your patio. Embark on a journey with us to create the most coveted high-quality patios on the Gold Coast, reaching even the Sunshine Coast. It all starts with a conversation and a free quote.
Open the Door to Endless Possibilities
Reach out to us and open the door to a world of endless possibilities. Where dreams intertwine with exquisite craftsmanship, let us curate a place that reflects your unique style, a testament to elegance and innovation. Together, let’s redefine the art of embracing the great outdoors.
Experience the Extraordinary with Advanced Decking & Patios
A patio’s Gold Coast charm cannot be overlooked. Experience the extraordinary in the Gold Coast and South East Queensland with Advanced Decking & Patios. We style and build patios that enhance your exterior area, bringing your sunlit sanctuary dream to life, free of any stress and hassle.
Areas We Service
Check out what some of our customers have to say
“Steve and his team recently built our deck and patio, and the results are absolutely outstanding. From start to finish, they were professional, friendly, and punctual, always leaving the site clean and tidy at the end of each day. The quality of workmanship is exceptional — every detail was executed with precision and care. Steve’s extensive knowledge was also invaluable; he offered thoughtful recommendations throughout the project that truly enhanced the final outcome. We couldn’t be happier with the result. A huge thank you to Steve and the entire team for their hard work and dedication. I highly recommend this business!”
“Steve and his team were wonderful to deal with right from the start.
Our new carport and patio were designed and installed without issue, and the end results are perfect and exactly what we wanted.
Top quality materials and workmanship, with the Team being very friendly the entire time they were on site.
Thank you Steve and Team for our lovely new carport and patio.
I’m sure they’ll bring us many years of entertaining and fun times ahead.”
“If I could give more then 5 stars I would! Steve’s attention to detail, work ethic, honesty and professionalism are extraordinary. Steve built my deck patio, carport and shed and they are fantastic and exactly what I wanted. I cannot recommend Steve enough. Wonderful communicator, dependable and competitively priced, though I believe Steve offers far more in service delivery and customer satisfaction, then his competitors! My patio roof installation had a serious structural hiccup that was no fault of Steve’s or his team but because of Steve’s building expertise and experience, he was able to fix the problem and gain more structural integrity then prior, whereas a less skilled contractor may not have been able to correct this.”
“Steve and his crew did such an exceptional job. It turned out better than i even expected. Their attention to detail was meticulous and they really listen to what the customer wants
Im so happy with it i keep going outside to see it. Has made such a difference to the space and definitely added value to my property as they use high quality products
Cant give them a good enough rap
As there are no words strong enough to express how happy i am with their work
Quality, great communication, friendly and explain each part of the process and the outcome is flawless. Thank you and will definitely be getting them back for future projects”
Gold Coast Patios News
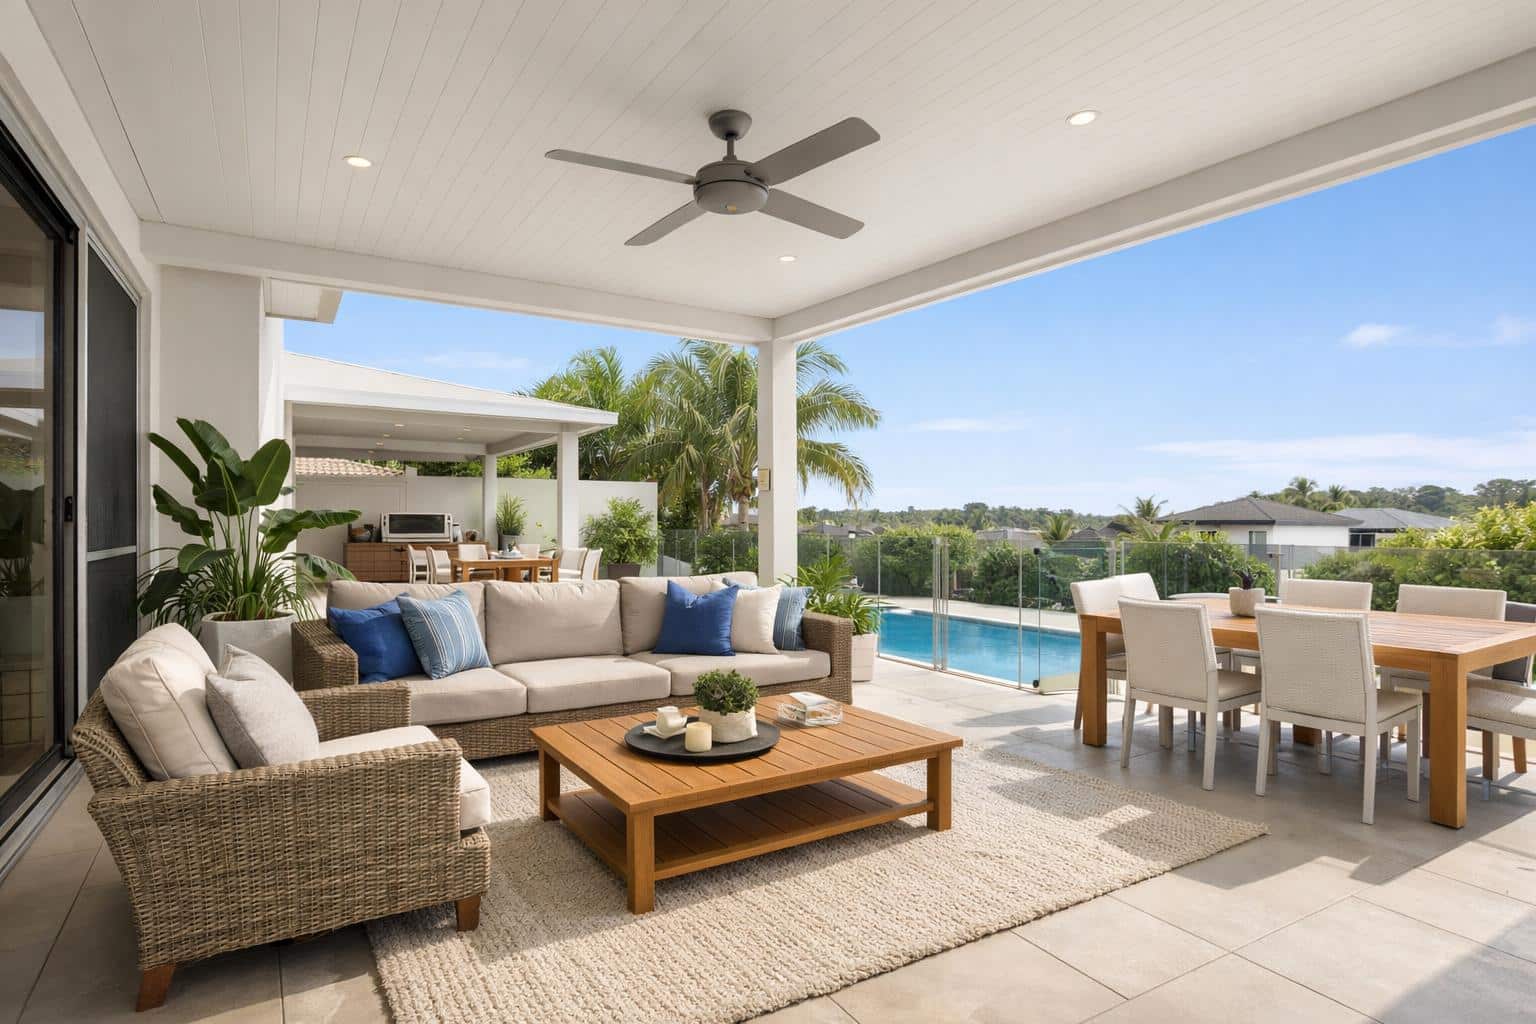
The One Patio Feature That Makes the Biggest Difference in Daily Comfort
The one patio feature that makes the biggest difference [...]
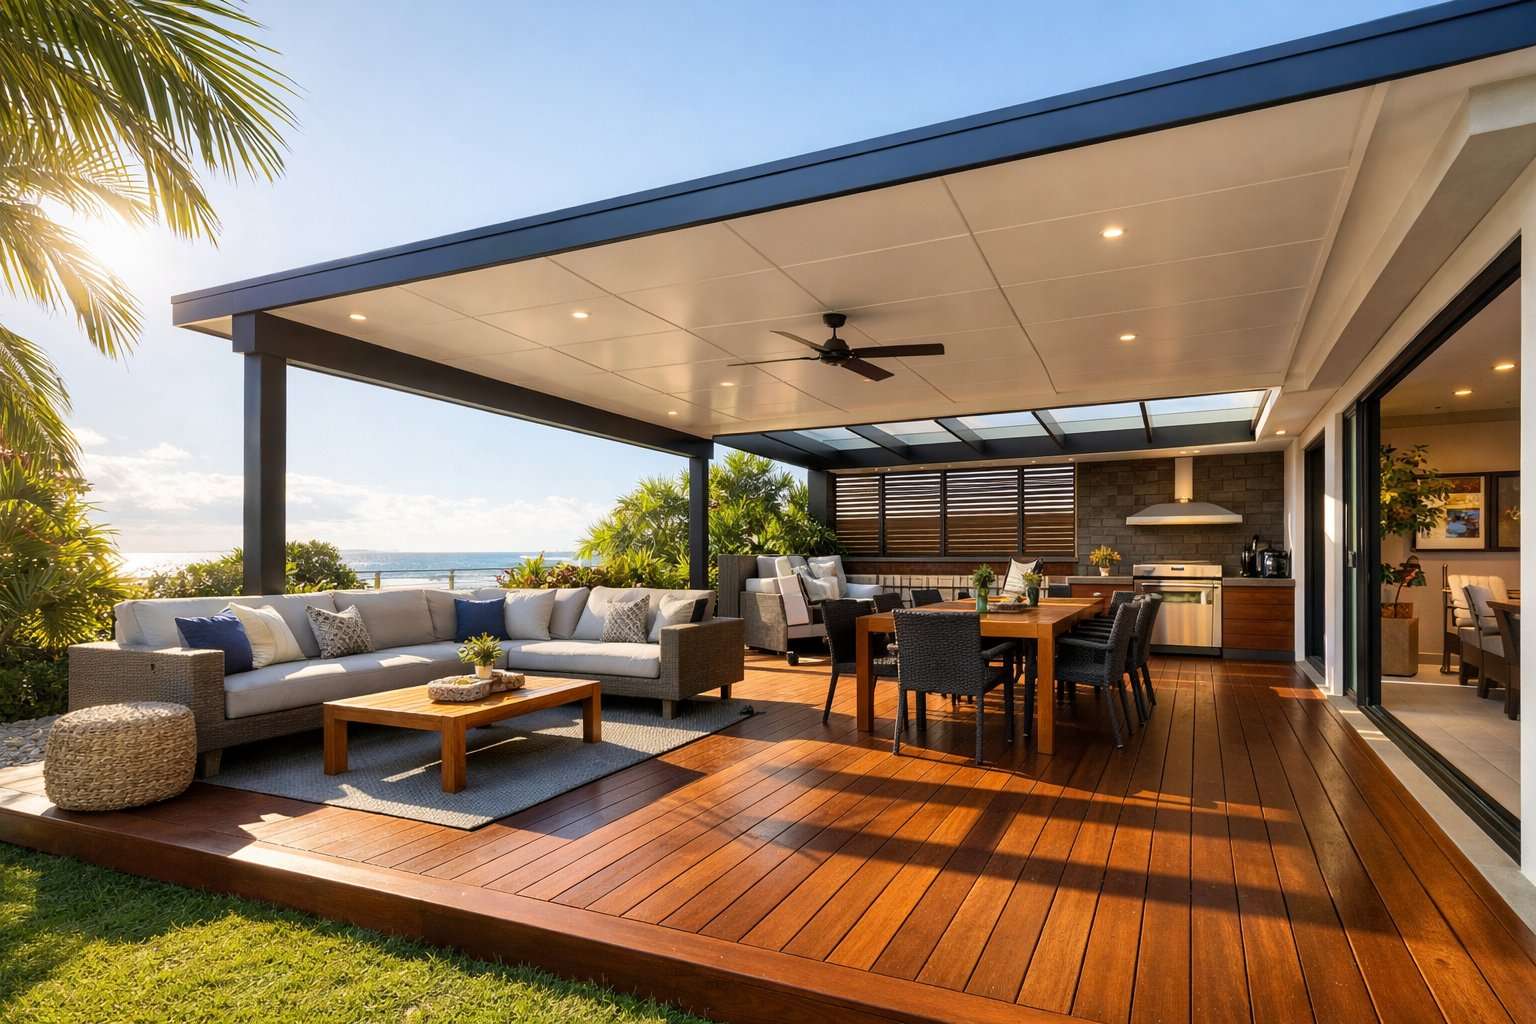
Architect vs Patio Builder: Who Should Design Your Space? (Honest Breakdown)
Patio builders Gold Coast homeowners rely on are typically [...]
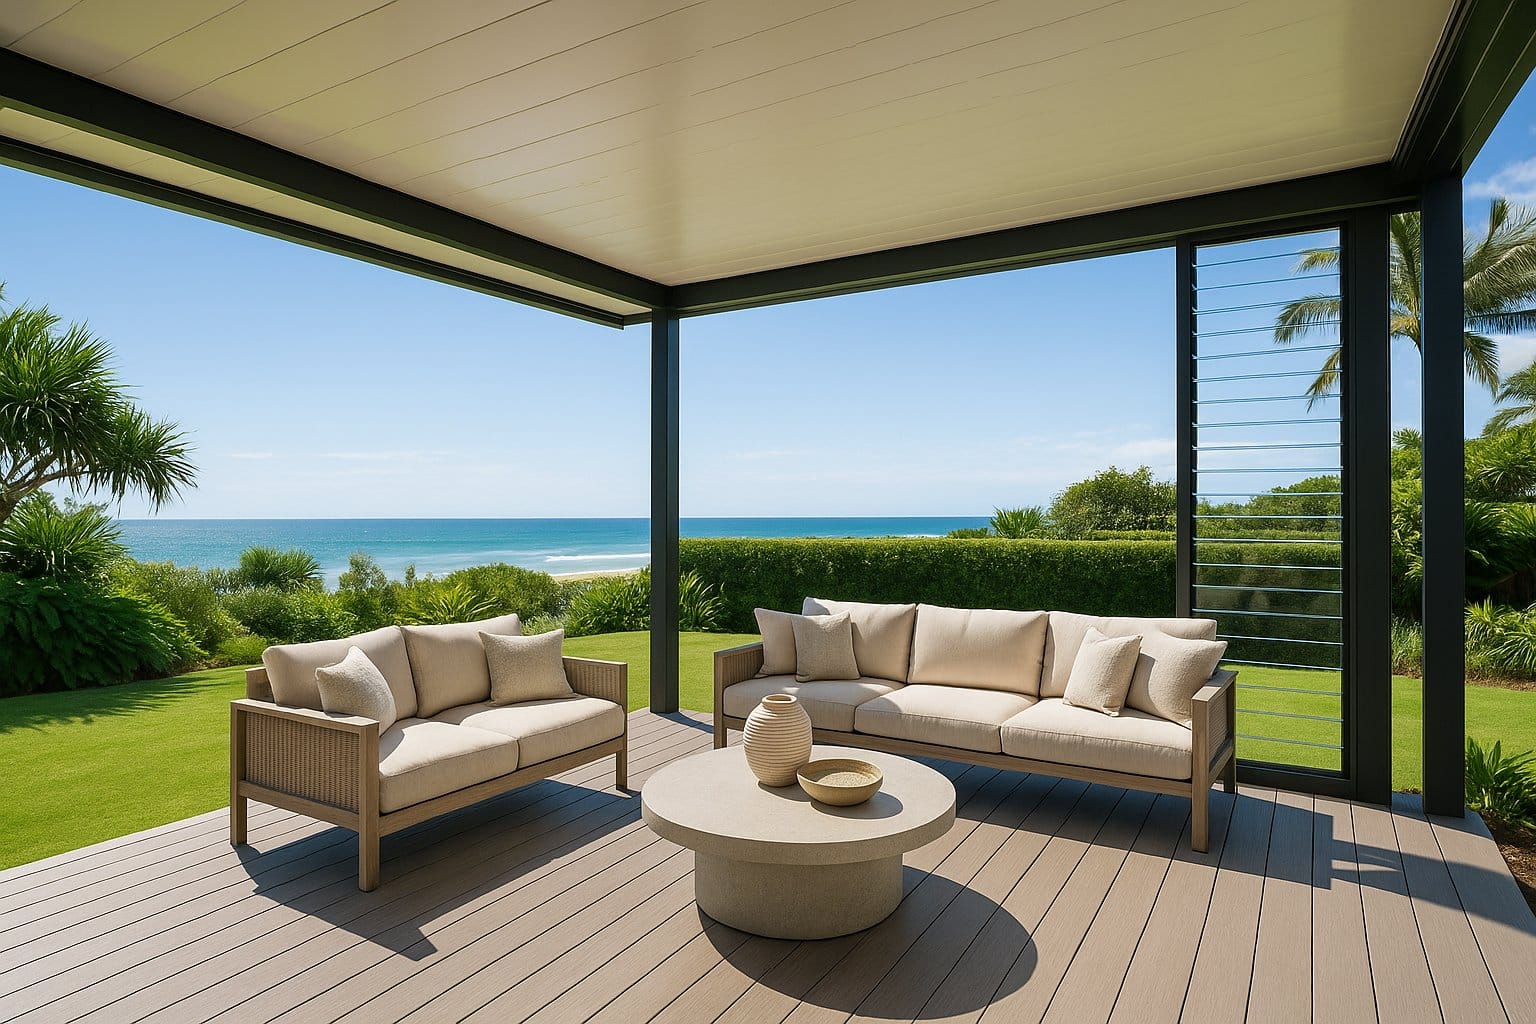
What’s the Best Material for Patios in Coastal Weather?
When it comes to Gold Coast patios, the best [...]
Frequently Asked Questions
Contact us today for an obligation-free quote! QBCC Licence No. 15200654