
Patio Builders Gold Coast Homeowners Can Rely On
A successful patio should feel like it has always belonged to your home. Advanced Decking & Patios designs and builds practical outdoor living areas around your roofline, block, lifestyle and budget, with materials selected for Gold Coast sun, humidity, salt air and summer storms.
- Family-run Gold Coast patio specialists
- Fully licensed and insured
- Custom designs, not one-size-fits-all packages
- Patios, decks, pergolas and carports coordinated together
Popular Patio Designs for Gold Coast Homes
The best roof shape is the one that balances shade, airflow, light, drainage, existing architecture and budget. These are the most common starting points, and they can be customised rather than treated as fixed packages.
Insulated Patio Roof
A layered roofing system designed to reduce radiant heat and create a more finished ceiling appearance.
- Strong option for dining and entertaining
- Useful where comfort is the main priority
- Can accommodate lighting and fans with planning
Flyover Patio
A raised roof that sits above the existing house roofline to improve height, openness and hot-air escape.
- Creates a spacious visual profile
- Encourages ventilation
- Helpful for large entertaining zones
Gable Patio
A pitched centre creates volume and a classic architectural form that can become a strong backyard feature.
- Generous ceiling height
- Works well over larger footprints
- Can complement pitched home rooflines
Skillion or Flat Patio
A clean single-slope form that suits modern homes, tighter spaces and straightforward drainage planning.
- Simple contemporary lines
- Efficient use of space
- Flexible attached or freestanding layouts
Freestanding Patio
A separate outdoor zone positioned away from the house for pools, gardens, fire pits or destination entertaining.
- Flexible placement on the block
- Reduces reliance on the existing roofline
- Creates a defined backyard retreat
Timber or Aluminium Finish
The frame and finish can shift the entire look, from warm natural detail to low-maintenance coastal styling.
| Patio style | Best suited to | Airflow and light | Design consideration |
|---|---|---|---|
| Insulated | Regular entertaining, outdoor dining and comfort-focused spaces | Good thermal comfort; lighting can be designed into the ceiling | Panel profile, electrical plan and roof integration |
| Flyover | Large zones where height and ventilation matter | Excellent hot-air escape and a more open feel | House roof clearance, engineering and weather sealing |
| Gable | Feature patios and wider entertaining footprints | High central volume; optional light sections can be considered | Proportion, ridge height and visual match to the home |
| Skillion / flat | Modern homes, side access and compact backyards | Controlled by roof height, orientation and any translucent sections | Correct fall, gutter capacity and connection details |
| Freestanding | Pools, garden retreats and separate entertaining zones | Flexible orientation allows deliberate shade and breeze capture | Footings, services, access and relationship to landscaping |
What Influences the Cost of a New Patio?
Patio pricing is site-specific. Two projects with the same floor area can differ because of roof type, access, engineering, footings, stormwater, electrical work and the way the new structure connects to the home.
Keep the Brief Clear
List the primary use, preferred size, must-have features and realistic budget before design begins. This reduces redesign and helps compare quotes on the same scope.
Plan Services Early
Fans, lighting, power, outdoor kitchens and screens are easier to coordinate before construction than retrofit after the patio is complete.
Compare Inclusions
A low headline price may not include certification, engineering, electrical work, demolition, drainage changes, painting or site restoration.
Patio Materials, Comfort and Coastal Performance
Material selection affects heat, light, maintenance, appearance and service life. The right specification also considers proximity to salt air, wind exposure, drainage, fixings and the amount of afternoon sun reaching the space.
| Material or system | Main advantage | Maintenance | Good fit for |
|---|---|---|---|
| Insulated roof panels | Improved comfort beneath the roof and a finished underside | Low, with routine cleaning and inspections | Dining, entertaining and frequently used patios |
| Single-skin metal roofing | Simple, durable coverage with broad colour options | Low | Practical shade structures and budget-conscious builds |
| Polycarbonate sections | Allows daylight into darker areas | Low to moderate depending on surrounding trees and debris | Patios beside internal rooms that need retained natural light |
| Aluminium framing | Low-maintenance finish and strong resistance to corrosion | Low | Contemporary and coastal homes |
| Timber framing or decking | Warm natural character and strong visual connection to landscaping | Moderate; coatings and inspections may be required | Character homes, garden settings and premium natural finishes |
Sun and Heat
Orientation, roof colour, height and insulation all influence comfort. Western sun may also call for blinds, screens or deeper coverage.
Salt and Humidity
Coastal locations benefit from suitable coatings, corrosion-resistant components and a sensible cleaning routine around frames and fixings.
Stormwater
Roof fall, gutter sizing, downpipe placement and discharge points should be considered as part of the design, not left as an afterthought.
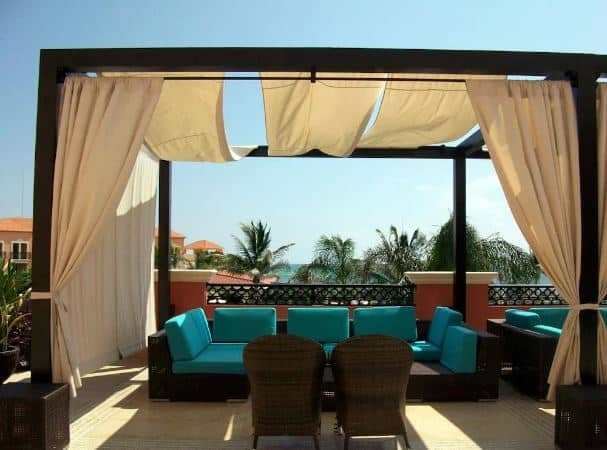
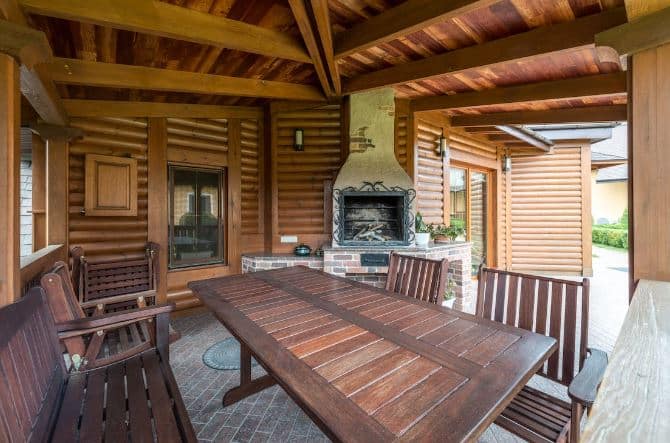
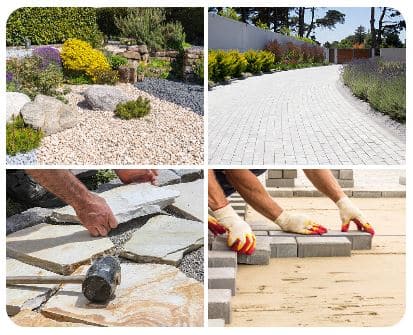
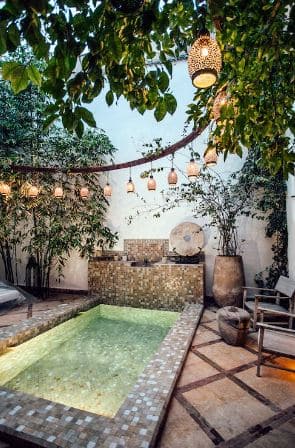
Explore Patio Ideas, Materials and Finishing Details
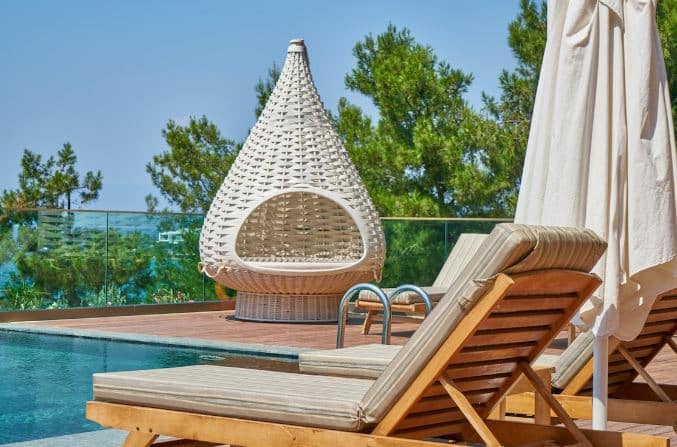
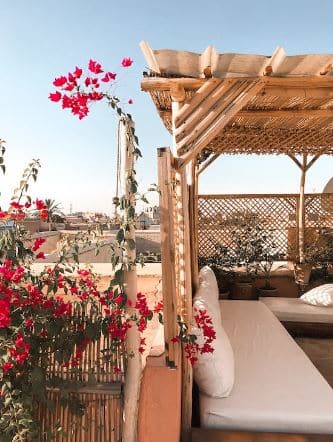
Use these completed projects to identify the roof height, colour palette, screening, decking and landscaping details you would like to discuss during your consultation.
Our Patio Design and Construction Process
Clear decisions early in the project help avoid surprises later. We keep the scope, materials, responsibilities and next steps visible from the first conversation through to completion.
Consult
We discuss how you want to use the space, your priorities, preferred look and approximate budget.
Measure & Design
The site, roofline, access, drainage and practical constraints guide a tailored concept.
Quote & Plan
You receive a defined scope with selected materials, inclusions and the steps required before construction.
Build
Construction is coordinated with attention to site protection, communication and quality workmanship.
Handover
We review the completed patio, key care requirements and any relevant product or workmanship information.
A Practical Quote and Contractor Checklist
A detailed comparison protects you better than choosing from the bottom-line figure alone. Ask each patio builder to explain the same key items so you can compare like with like.
- Licence and insuranceConfirm the contractor holds the licence required for the work and check the licence independently.
- Defined scopeMake sure dimensions, roof type, frame, finishes, drainage, demolition and site works are documented.
- ApprovalsConfirm who arranges engineering, certification and approvals, and whether the associated fees are included.
- Electrical workIdentify fans, lighting and outlets, and confirm that licensed electrical work is separately allowed for where needed.
- VariationsAsk how changes, hidden conditions and additional work will be priced and approved.
- Handover and warrantiesUnderstand product warranties, workmanship obligations and maintenance requirements before signing.
Patio Add-Ons That Improve Everyday Use
The structure creates the shelter. The details determine whether the space is comfortable at 2 pm, useful after dark and easy to maintain through the year.
Lighting
Task lighting for cooking, softer ambient lighting for entertaining and safe illumination around steps and paths.
Ceiling Fans
Useful for moving humid air and improving comfort, especially beneath lower or enclosed roof areas.
Blinds and Screens
Help manage western sun, wind, privacy and insects while keeping the patio flexible.
Power and Data
Plan outlets for fridges, televisions, speakers, appliances and future outdoor-kitchen equipment.
Decking and Transitions
A coordinated floor level and material palette improves flow between the home, patio and garden.
Gutters and Drainage
Correct collection and discharge protect the patio area, landscaping and nearby foundations during heavy rain.
Patio Builders Across the Gold Coast and Brisbane
Explore all 48 current patio-builder location pages. Each link below uses the existing live URL already included in the original page.
Arundel
Ashmore
Bellbowrie
Benowa
Biggera Waters
Broadbeach
Brookfield
Bundall
Carrara
Chelmer
Clear Island Waters
Coombabah
Coomera
Gaven
Graceville
Greenbank
Helensvale
Highland Park
Hollywell
Hope Island
Karalee
Karana Downs
Labrador
Main Beach
Maudsland
Mermaid Waters
Merrimac
Moggill
Molendinar
Mudgeeraba
Nerang
New Beith
Oxenford
Pacific Pines
Paradise Point
Parkwood
Pimpama
Pullenvale
Robina
Runaway Bay
Sherwood
Southport
Surfers Paradise
Tallai
Tarragindi
Upper Coomera
Worongary
Related Outdoor Building Services
A patio often works best when the roof, deck, access, privacy and vehicle cover are considered as one connected plan.
Deck Builders Gold Coast
Create a level, inviting transition between indoor rooms, the patio and the backyard.
Carport Builders Gold Coast
Add practical vehicle protection with a structure designed to complement the home.
Pergolas Gold Coast
Create filtered shade, architectural interest and a strong garden connection.
Patio Builders Gold Coast FAQs
These answers cover common planning questions. Your site, proposed design and approval pathway will determine the final project requirements.
Do I need approval for a patio on the Gold Coast?
Approval and certification requirements depend on the design, size, location, property constraints and applicable rules. Do not assume a small or open-sided structure is automatically exempt. The quote and contract should state who is responsible for checking requirements, arranging any engineering or certification, and paying the associated fees.
How long does it take to design and build a patio?
The total timeline includes consultation, design decisions, quoting, material availability, approvals where required, scheduling and construction. A straightforward installation may take only a short period on site, while a larger or more complex project takes longer. We discuss the expected sequence once the scope is clear.
How much does a new patio cost?
There is no reliable one-price answer without inspecting the site and defining the structure. Size, span, roof system, frame, access, footings, engineering, drainage, electrical work and finishes all influence the quote. A detailed written scope is the best way to understand value and compare builders fairly.
Which patio roof is best for Gold Coast weather?
It depends on how you use the space. Insulated panels can improve comfort, a flyover roof can increase height and airflow, polycarbonate sections can retain light, and single-skin roofing can provide practical coverage. Orientation, afternoon sun, salt exposure and stormwater design should guide the final choice.
Can a patio be attached to my existing house?
Often yes, provided the connection can be designed and built appropriately. The existing roofline, wall construction, eaves, clearances, drainage and structural requirements all need review. Where attachment is impractical, a freestanding design may provide a cleaner solution.
Can you match the patio to my home?
Yes. Roof form, frame proportions, colours, ceiling finish, posts, gutters and adjacent decking can be selected to complement the existing architecture. The goal is to make the addition look intentional rather than visually separate from the house.
Can lighting and ceiling fans be included?
They can be planned into many patio designs. Electrical locations, clearances and cable routes should be decided early, with the electrical work completed by an appropriately licensed trade. Your quote should make clear whether electrical work is included or separately arranged.
What materials suit homes near the coast?
Coastal exposure calls for careful attention to coatings, framing, fixings and maintenance. Aluminium and suitably protected metal components are common low-maintenance choices, while timber can also perform well when the species, detailing and coating schedule suit the location.
What should be included in a patio quote?
Look for dimensions, roof and frame specifications, colours, footings, drainage, demolition, site works, access assumptions, approvals, engineering, electrical allowances, exclusions, variation rules and expected payment stages. Ask for clarification before accepting anything that is described only as an allowance or “to be confirmed.”
How do I maintain a new patio?
Keep gutters and roof surfaces clear, wash down frames in salt-exposed areas, inspect sealants and fixings, and follow the product-specific care instructions supplied at handover. Timber components may need periodic recoating, while painted metal and aluminium generally require simpler routine cleaning.
Ready to Plan a Patio That Fits Your Gold Coast Home?
Tell us how you want to use the space, what is not working in the backyard now, and the features that matter most. We will help you turn that brief into a clear patio design and quote.