Deck Builders Gold Coast

Custom Timber & Composite Decks Built for Coastal Living

Why Gold Coast homeowners trust us:
  • 17+ years building hardwood, composite & glass decks
  • Pool, elevated & multi-level designs
  • Built for Gold Coast weather - moisture & UV resistant
  • Fast response within 48 hours - no hidden costs
  • Design consult + finance options available
Family Owned Fully Insured QBCC Licence No. 15200654
Decks Gold Coast2026-07-27T12:53:09+10:00

Deck Builders Gold Coast Homes Can Rely On

Advanced Decking & Patios designs and builds custom decks for the way Gold Coast families actually use their outdoor areas. From new timber decking to a low-maintenance composite decking by the pool, every project is planned around the home, the site, and the local climate.

Our team at Advanced Decking & Patios can coordinate your deck with an adjoining patio, pergola, stairs, privacy screening, or carport so the finished outdoor living area feels like one considered extension of your home rather than a collection of separate outdoor structures.

  • Custom hardwood and composite decks

  • Pool decks, elevated decks, and multi-level decks

  • Deck extensions, replacements, and outdoor upgrades

  • Practical material and layout guidance before work begins

Choosing the right builder on the Gold Coast is easier when you can see how they plan, not just what they promise. At Advanced Decking & Patios, that planning conversation covers layout, screening, and how the finished decks will look from the pool, the kitchen window, or the street, so you get a clear view of the space before work begins.

Quality shows up in these details as much as in the materials used. A good builder will walk you through how decks and patios work together on your specific block, giving you a genuine view of what’s achievable rather than a generic pitch.

If you’re comparing builders for your next decks or patios, ask how they approach this stage. Contact Advanced Decking & Patios to talk through your site and get a straightforward view of your options, then get in touch again once you’re ready to move forward with a builder who understands quality from the ground up.

Deck

17+

Years of Experience
Building outdoor structures across South East Queensland.

Family Owned

Direct, practical advice from a local team.

Fully Insured

QBCC Licence No. 15200654.

48 Hours

Fast initial response target for new enquiries.

Decking Options for Gold Coast Homes

The right deck is not chosen from appearance alone. Maintenance expectations, sun exposure, moisture, pool use, site height and the style of the home all matter. We help you compare the options before the layout and quote are finalised.

Deck

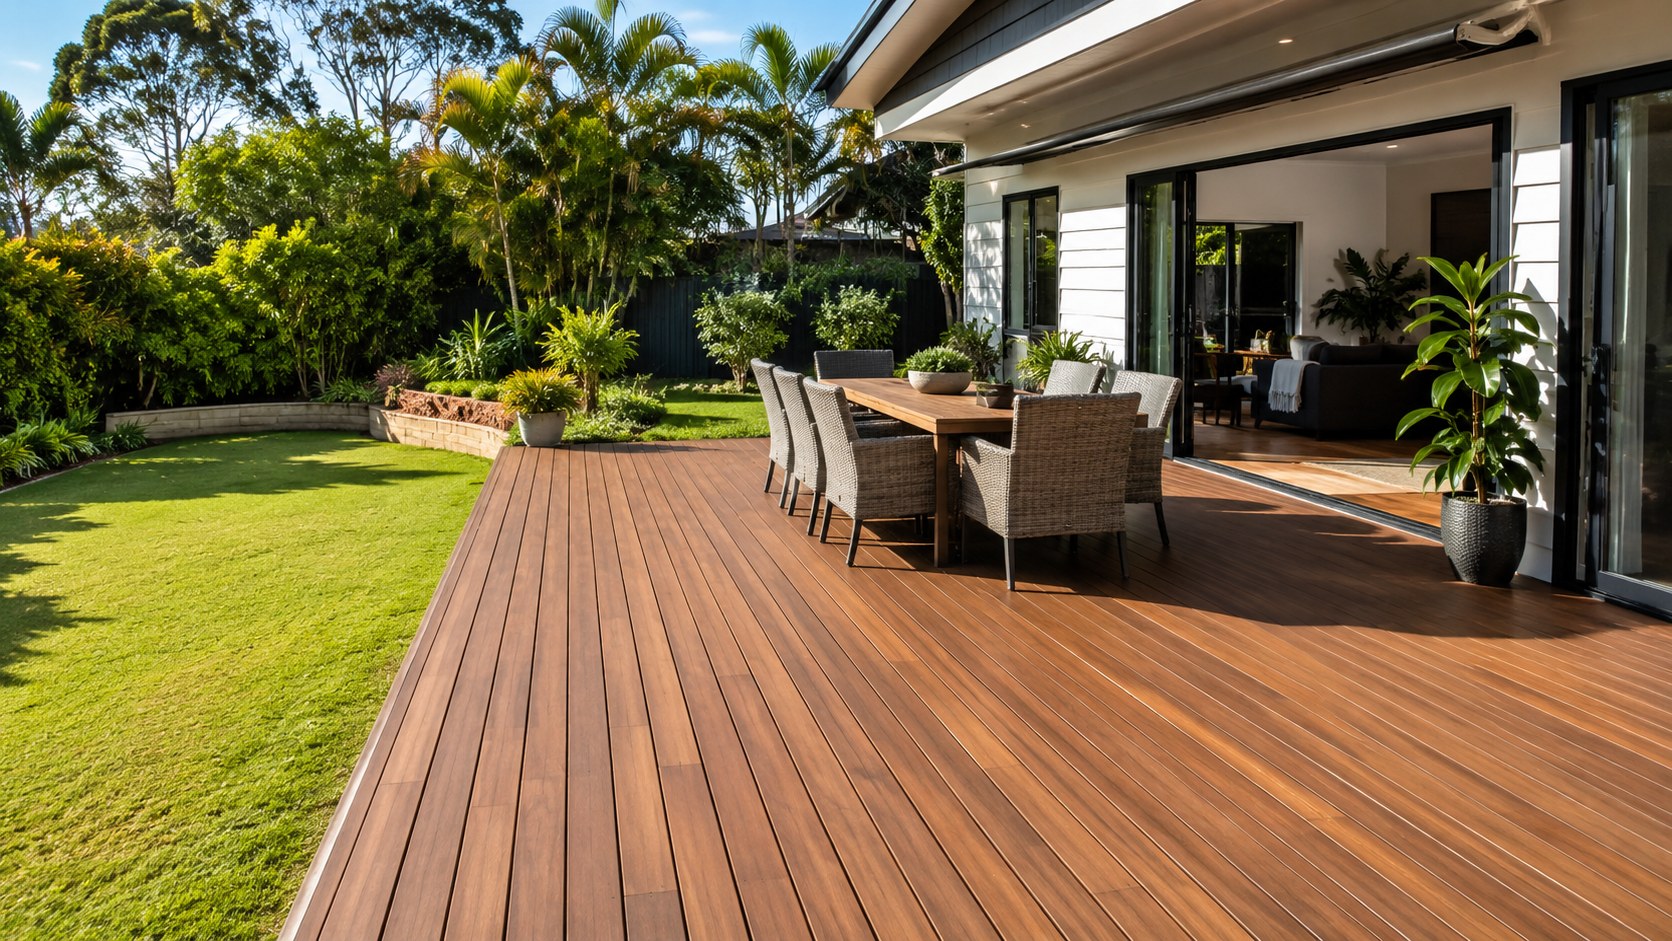
Timber Decks

This delivers warmth, character and a finish that suits both contemporary and traditional homes. Species, board profile, and coating choice can be matched to the look and maintenance level you prefer.

  • Hardwood and treated options

  • Natural colour and grain
  • Can be refreshed through cleaning and recoating
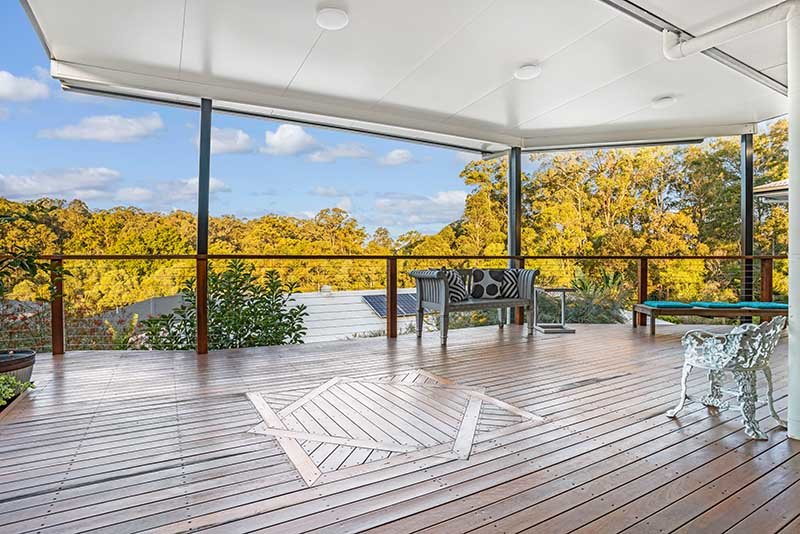
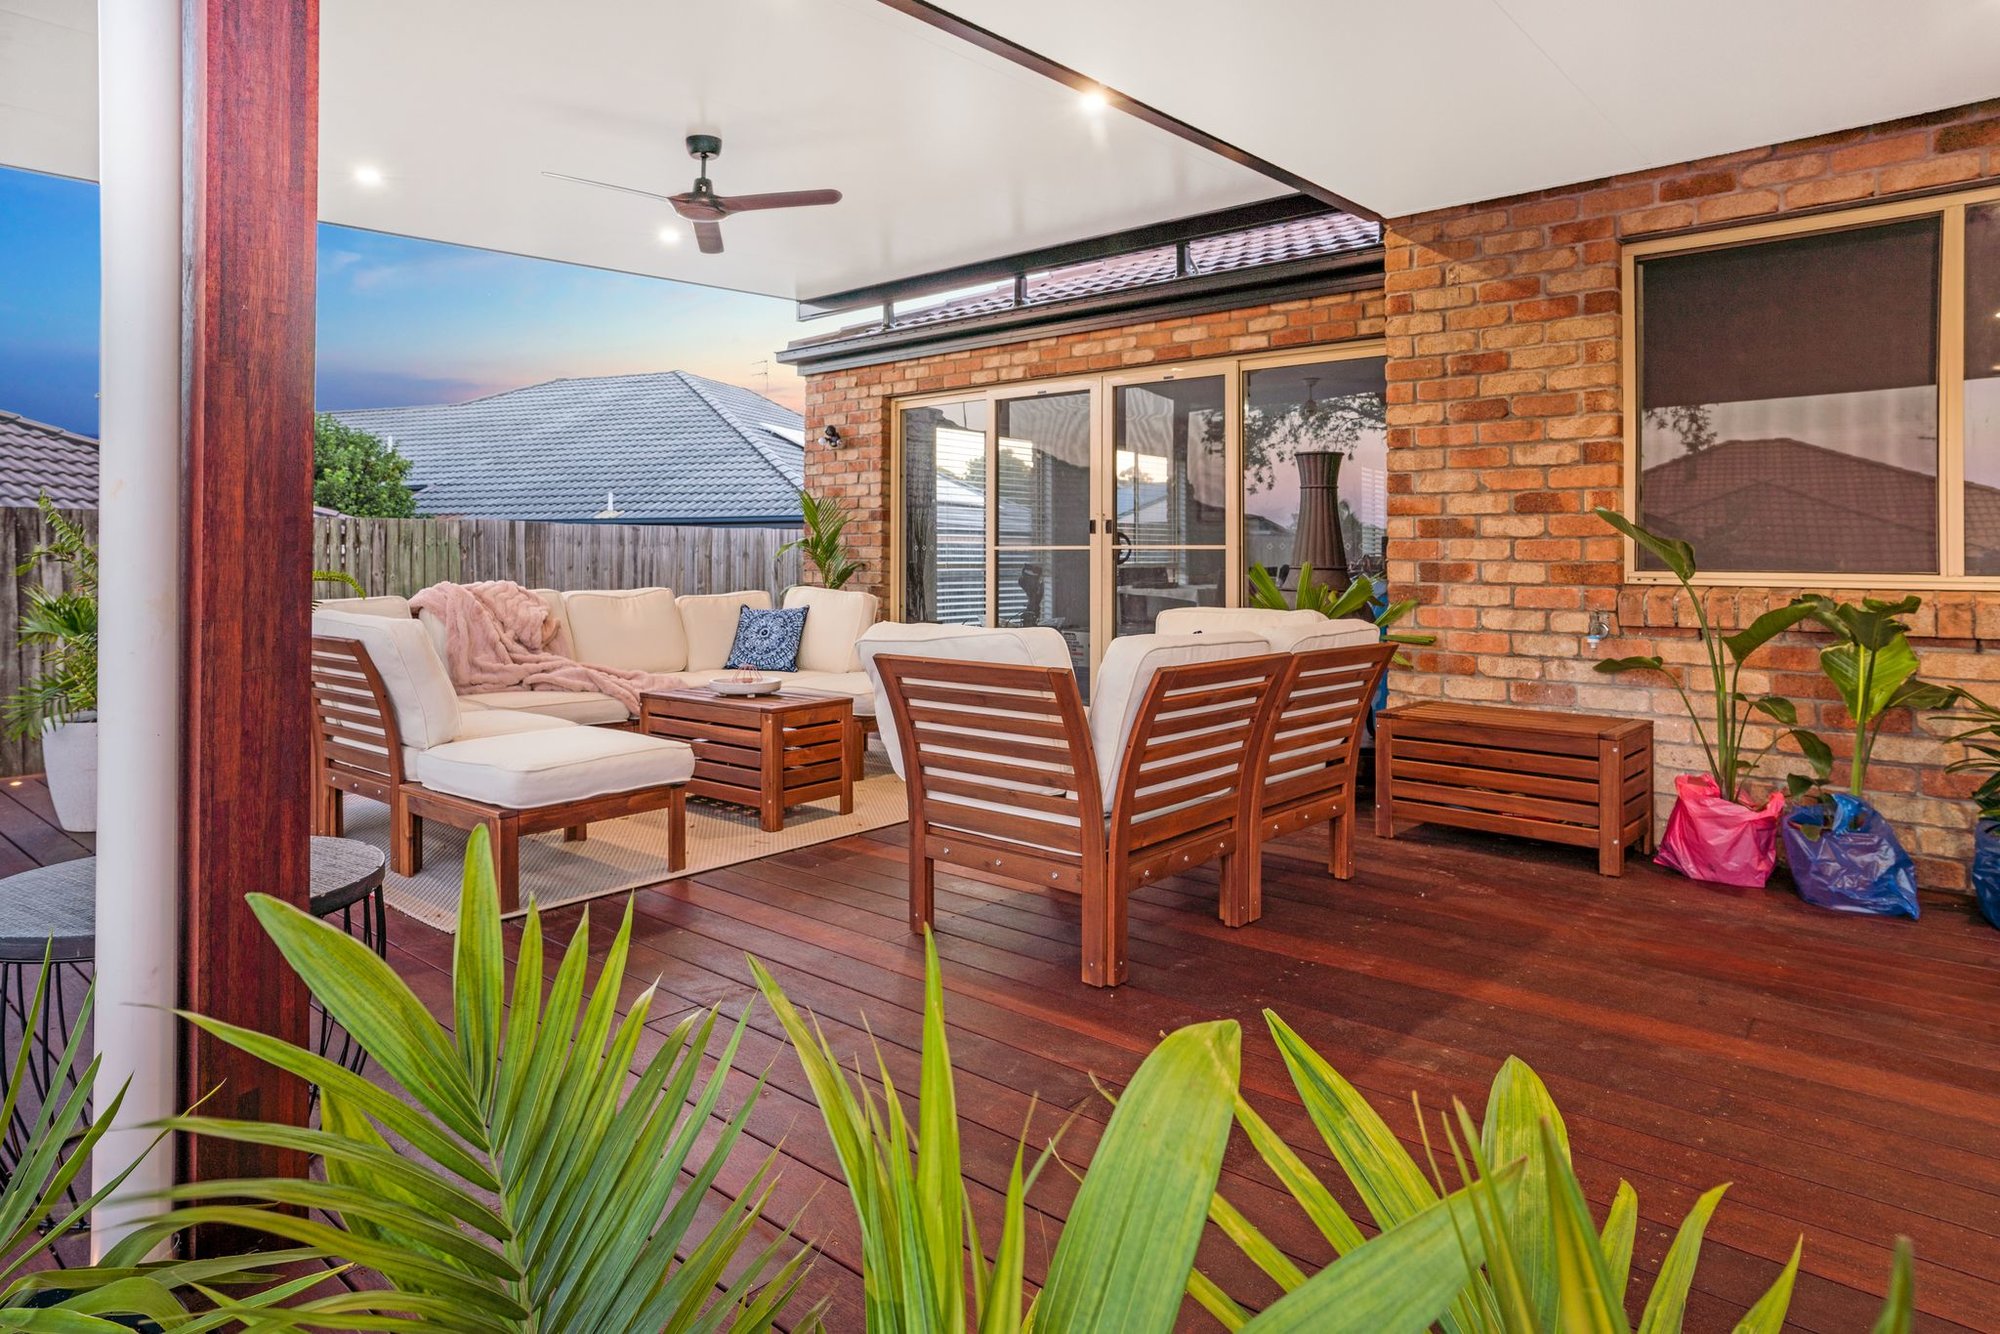
Deck with furnitures

Composite Decks

Composite boards suit homeowners who want a consistent finish with less routine coating than natural hardwood. Colour, texture, heat exposure and manufacturer requirements should all be considered before selection.

  • Low-maintenance surface option
  • Consistent board appearance
  • Useful around busy entertaining areas
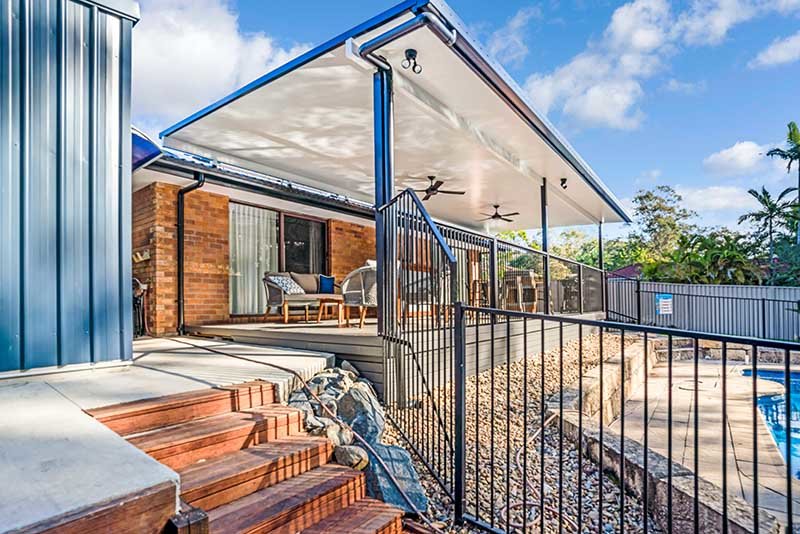
Patio overlooking the pool

Pool, Elevated & Multi-Level Decks

More complex sites may need split levels, stairs, balustrades, careful drainage or an elevated subframe. These details are resolved as part of the design so the deck is comfortable, practical and properly integrated.

  • Pool surrounds and access zones
  • Sloping-block and raised layouts
  • Glass or framed balustrade options

Every option on this list solves a different problem, which is why narrowing them down usually comes down to how you’ll use the space day to day rather than which finish looks best in a photo. A family with young kids near the pool has different priorities to a household wanting a quiet entertaining zone off the kitchen, and that shapes which board type and layout actually make sense.

Balustrade style, board colour and step placement also need to work with the age and lines of the existing home, not just the deck itself. Getting a second view on these choices before committing can save reworking decisions later, particularly on sites with height changes or tricky drainage.

If you’re weighing up composite against other surfaces, or working out what an elevated or pool deck will involve on your block, contact Advanced Decking & Patios for a straightforward view of what suits your site. Once you’ve settled on a direction, get in touch again to lock in the details and move the project forward.

Timber vs Composite Decking: A Practical Comparison

There is no single material that is automatically best for every property. The useful question is which option best matches the location, look, maintenance preference and budget for your project.

Material Best suited to Ongoing care What to consider
Treated timber Budget-conscious builds, painted finishes and adaptable designs Cleaning plus periodic coating or painting Treatment level, detailing and finish selection
Hardwood Premium natural appearance and high-use entertaining decks Cleaning and recoating to retain the preferred colour Species, board movement, exposure and desired finish
Composite Low-maintenance family areas, pool surrounds and modern homes Routine washing and manufacturer-recommended care Colour, surface temperature, board system and ventilation

Important: Final suitability depends on the board system, subframe, exposure, drainage and installation requirements. We discuss these details before recommending a product.
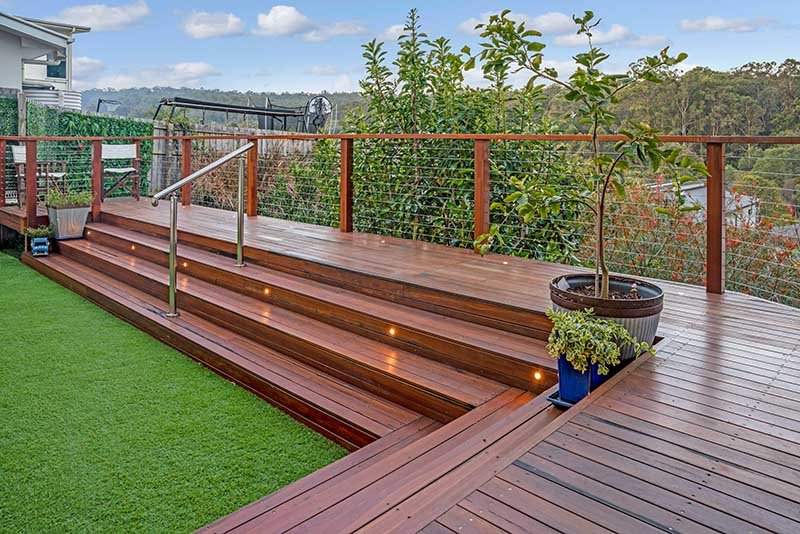

Recent Deck and Outdoor Living Projects

Use these completed projects as a starting point for layout, materials, stairs, screening and the way a deck can connect with a patio or pool area.

How Much Does a Deck Cost on the Gold Coast?

A useful quote cannot be based on square metres alone. Two decks of the same size may need very different footings, framing, access, stairs, approvals and finishes.

We inspect the site and prepare an itemised proposal so you can see what is included and which choices are affecting the total investment.

The Main Cost Drivers

  • Deck size and shape: Corners, borders and multiple levels add detailing.
  • Height and subframe: Raised decks can require more structure, stairs and balustrades.
  • Material selection: Board system, subframe material and finish all affect the quote.
  • Access and ground conditions: Restricted access, slope and excavation can change labour and equipment needs.
  • Approvals and engineering: Requirements depend on the property and proposed design.
  • Add-ons: Lighting preparation, seating, screens, gates and integrated roof structures expand the scope.

No generic allowances: Our aim is to explain the scope clearly before work starts rather than attract enquiries with a figure that does not match the property.


Patio overlooking the pool

Our Deck Design and Build Process

A clear process helps prevent budget surprises, unsuitable material choices and details being decided too late.

01

Initial Conversation

Tell us what you want to build, what is not working now and how you plan to use the area.

02

Site Measure

We review access, levels, the existing home, drainage, nearby structures and practical constraints.

03

Material & Layout Advice

Compare timber, composite, stairs, balustrades, screening and connections to patios or pergolas.

04

Clear Proposal

Receive a project-specific scope covering the agreed construction and finish details.

05

Approvals & Build Planning

Where required, design, engineering and approval steps are coordinated before construction.

06

Construction & Handover

The deck is built, finishing details are completed and care requirements are explained.

Built for Gold Coast Conditions

Gold Coast decks are exposed to strong sun, humid periods, heavy rain and, in coastal suburbs, salt-laden air. Good performance starts below the boards with the framing, fixings, clearances, ventilation and drainage.

  • UV exposure: Choose boards and finishes with the expected sun exposure in mind.
  • Moisture and airflow: Allow the structure to drain and dry instead of trapping water.
  • Coastal corrosion: Specify suitable fixings and connectors for the property location.
  • Pool environments: Plan for wet feet, splashing, drainage and safe circulation.
  • Subframe detailing: Correct spacing, support and movement allowances protect the finished surface.
  • Ongoing care: Match maintenance expectations to the material selected.

Deck Safety, Structure and Approval Planning

A deck needs to look right, but the hidden structure and site-specific requirements determine how it performs. The details below are reviewed as part of a properly scoped project.

Structural Details That Matter

  • Footings and supports suited to the site
  • Correct joist and bearer layout
  • Board spacing and manufacturer installation requirements
  • Secure stair, handrail and balustrade details
  • Ventilation and drainage below the finished deck
  • Fixings selected for exposure and material compatibility

Questions Resolved Before Building

  • Is the deck ground-level, elevated or attached to the house?
  • Are engineering drawings or approvals required?
  • Will a pool barrier, gate or balustrade form part of the scope?
  • How will water move away from the deck and home?
  • Can materials be brought safely to the work area?
  • Does the design allow future access for maintenance?

Deck Layout Ideas That Improve Everyday Use

Successful deck design starts with movement and furniture, not just the outer dimensions. Think about where people enter, where a table will sit, which direction receives afternoon sun and how the area connects to the kitchen, lawn or pool.

  • Split-level zones: Separate dining, lounging and pool access without closing the area in.
  • Wide circulation paths: Keep doors, stairs and gates clear when furniture is in place.
  • Sun and shade: Combine open deck areas with a patio or pergola where useful.
  • Framed views: Position seating and balustrades around the best outlook.
  • Integrated edges: Use bench seating, planting or screening to finish exposed sides.

Popular Deck Add-Ons

Upgrade Why homeowners include it
Stairs and landings Improve access and connect changing ground levels.
Glass balustrades Protect elevated edges while retaining an open outlook.
Privacy screening Create separation from neighbours or conceal service zones.
Integrated seating Use edges and corners efficiently in compact areas.
Patio or pergola connection Add shade and make the deck usable through more weather conditions.
Patios 02

How to Maintain a Deck on the Gold Coast

The care plan depends on the deck material, finish, shade, surrounding vegetation and how much moisture reaches the area. A few consistent habits are more useful than waiting until the surface looks badly weathered.

  • Keep it clear: Remove leaves, soil and debris that hold moisture against the boards.
  • Wash appropriately: Use cleaning methods recommended for the timber coating or composite board system.
  • Inspect edges and stairs: Watch for movement, loose fixings or damaged boards.
  • Check drainage: Make sure water is not pooling against the deck, posts or house.
  • Recoat timber when needed: Follow the coating manufacturer’s preparation and timing requirements.
  • Protect high-wear areas: Lift rather than drag furniture and use suitable feet beneath heavy items.

Need an existing deck assessed? Include photos and a short description when you contact our team.

How to Compare Deck Builders on the Gold Coast

A quote is easier to compare when every builder has addressed the same scope. Ask what is included, which materials and systems are specified, who is managing approvals where needed, and how changes are handled.

  • Current licence and insurance details
  • Examples of similar completed projects
  • Clear material and subframe specifications
  • Itemised inclusions and exclusions
  • Realistic communication about access and timing
  • A process for variations and site discoveries

Start With a Useful Site Conversation

You do not need finished plans before getting in touch. Send photos, rough dimensions and a description of what you want the new area to do. We can then identify the next practical step.

  • New deck or replacement
  • Preferred timber or composite look
  • Pool, stairs, balustrade or screening needs
  • Existing patio, pergola or carport connections
  • Any access, slope or drainage concerns

Deck Builders Across the Gold Coast

Explore location-specific information for deck projects in your suburb. Every original suburb link has been retained.

Projects outside these suburbs, including Tweed Heads, the Tweed Coast, Sunshine Coast and Brisbane Northside, can be discussed with the team based on scope and availability.

Ready to Plan Your Deck?

See completed projects or speak with Advanced Decking & Patios about a timber, composite, pool or elevated deck built around your property.

Family owned • Fully insured • Finance options available • QBCC Licence No. 15200654

What Our Customers Say

Feedback from homeowners who have worked with the Advanced Decking & Patios team.

We were so happy with the amazing job the boys from Advanced Decking did with our deck and patio. Steve was so helpful throughout the whole process. This is certainly a company I recommend.
Amanda Jacquin
Definitely a 5 star review for Steve and the Advanced Decking team. Cody, Steve and Aaron removed our old deck and built our dream deck. Communication was excellent and only quality materials and workmanship were used throughout the build. Highly recommend these guys!
Daryle Swarz
Absolutely love our new deck! The quality and finish are amazing, and it has made our outdoor space so much more enjoyable. The team was professional, patient with our questions and easy to communicate with. Highly recommend!
Penny Chen
Steve and his team recently built our deck and patio, and the results are outstanding. They were professional, friendly and punctual, and the quality of workmanship was exceptional. We could not be happier with the result.
Kayleigh Foster

Deck Builder Articles

Practical ideas about deck materials, outdoor layouts, weather exposure and working with builders.
Frequently Asked Questions

We design and build timber, hardwood and composite decks, including pool surrounds, elevated decks, multi-level decks, stairs and layouts that connect with patios, pergolas and privacy screening.
Timber offers natural variation and can be refreshed through coating, while composite is often chosen for lower routine maintenance and a consistent appearance. We compare exposure, heat, colour, care requirements and budget before recommending an option.
Deck cost depends on size, height, subframe, access, slope, material selection, stairs, balustrades, approvals and finishing details. A site-specific, itemised quote is more reliable than a generic square-metre figure.
It depends on the deck dimensions, height, location, connection to the home and property constraints. These requirements are identified during planning so any necessary steps can be included in the project scope.
Yes. Sloping sites can often be handled with raised, stepped or multi-level designs. The structure, access, drainage and any engineering requirements need to be assessed for the individual property.
Yes. Pool decks require careful planning for drainage, wet-area circulation, surface selection, balustrades and any pool barrier requirements that apply to the design.
Timing varies with design complexity, material availability, access, approvals, weather and other structures included in the scope. A realistic sequence is discussed after the site and design are understood.
Keep the surface clear of debris, clean it using the correct method for the material, monitor drainage and fixings, and follow the coating or board manufacturer’s care requirements. Timber generally needs more finish maintenance than composite.
Yes. Planning the deck, roof structure, stairs, screening and furniture zones together usually creates a more cohesive and usable outdoor living area.
Finance options are available. Contact the team to discuss the current options and whether they suit your project.
Go to Top