
Most Gold Coast decks take somewhere between one and four weeks to build, though the real answer depends heavily on size, materials, site access and how much council approval is required. If you are the kind of homeowner who wants a straight answer before committing to anything, rather than a vague “it depends” from a builder who has not even seen your yard, that instinct is a good one. Gold Coast homeowners tell us they want a builder who listens and gives honest timeframes, not one who blows the schedule out halfway through and leaves the family guessing.
typical total build time for a standard Gold Coast deck
QBCC home warranty insurance threshold for residential building work
deck height above which balustrades are generally required
QBCC threshold: Queensland Building and Construction Commission, Queensland Home Warranty Scheme. Exemption and balustrade figures reflect general Queensland Development Code guidance. Always confirm your specific site with council or a certifier before committing to a build date.
Why Build Time Questions Come Up Early
A deck changes how a family uses their backyard, and most homeowners want to know how long their yard will be a construction zone before they commit to a build date. Getting a realistic answer early lets you plan around school holidays, a birthday, or simply the next stretch of good weather, instead of being surprised partway through.
What A Standard Gold Coast Deck Build Actually Involves
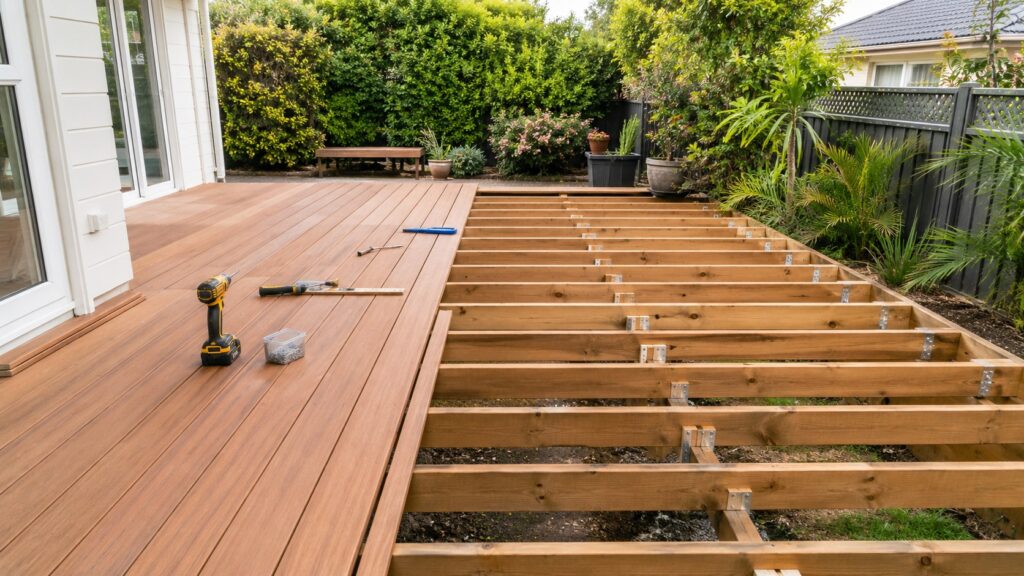
A typical residential deck project of around 15 to 25 square metres generally moves through four practical phases: an initial design and material conversation, a detailed quote and concept, site preparation and construction itself, and a final handover and walkthrough. For a straightforward ground-level deck with good access, the on-site construction phase itself is often completed in as little as three to seven working days. Larger or more complex builds, particularly those involving multiple levels, stairs, balustrades or an integrated pergola, can take two to three weeks of on-site work.
How Council Approval Affects Your Timeline
Not every deck needs council or certifier approval. Under general Queensland Development Code guidance, a small, low-level, unattached deck can potentially be treated as exempt work, though every property should still be checked individually. Larger or elevated decks generally do require a building permit, and any project over $3,300 in labour and materials must have home warranty insurance through the Queensland Home Warranty Scheme, which your builder arranges before work starts.
Often exempt from building approval
- Unroofed and not enclosed
- No part more than 1 metre above natural ground level
- Under 10 square metres in area
- No single side longer than 5 metres
- Not attached to the house
Generally requires a building permit
- More than 1 metre above natural ground level
- Over 10 square metres, or attached to the home
- Roofed, or forms part of a patio structure
- Located in a flood zone, character area or heritage overlay
- Balustrades needed once the floor is above 600mm
Site Conditions That Can Add Time To A Build
Every site is different, and a few conditions tend to add real time to a schedule:
- Restricted access for materials and equipment, particularly on narrow side blocks
- A sloping or uneven block that needs additional excavation or engineering
- Poor soil conditions that affect footing depth or type
- Nearby structures, such as an existing patio or carport, that need to be worked around
- Underground services that need to be identified before footings go in
Material Choice And How It Changes The Schedule
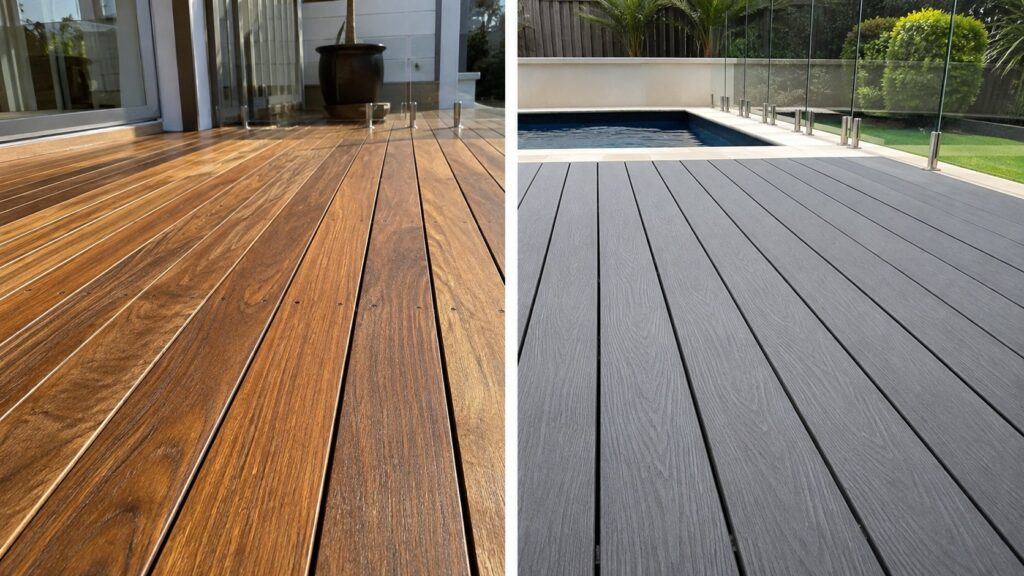
The material you choose affects both the build time and the years of maintenance that follow. Hardwood species such as merbau, spotted gum and blackbutt are durable and well suited to South East Queensland conditions, but the boards themselves can take a little longer to lay and finish properly. Composite decking is manufactured to a consistent profile, which can make installation more predictable, though it still needs a correctly engineered subframe underneath.
Timber Versus Composite: Build Time Differences
| Material | Typical build speed | Ongoing maintenance |
|---|---|---|
| Treated pine | Fast to install, budget-friendly | Regular coating and inspection required, shorter lifespan in Queensland conditions |
| Hardwood (merbau, spotted gum, blackbutt) | Moderate, depends on board detailing | Periodic staining or oiling to maintain colour and protect the timber |
| Composite | Often efficient once the subframe is complete | Low maintenance, mainly routine cleaning |
Weather And Seasonal Delays On The Gold Coast
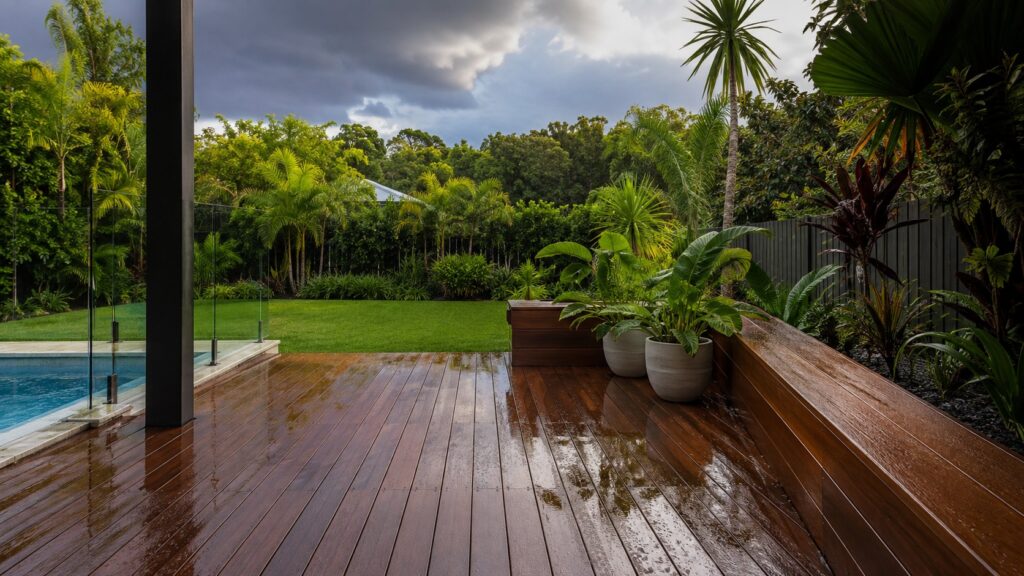
Every quote we provide includes a timeline, but every builder on the Gold Coast is ultimately working around the same wet season. Heavy rain can pause footings, concrete pours and roofing work, and a run of storms during summer can add days to an otherwise straightforward build. A good builder will communicate honestly when weather affects the schedule rather than letting the client find out by watching an empty, rained-out yard for a week.
What Slows Down A Deck Build Most Often
Late-changing decisions
Adding a set of stairs, a balustrade style, or an integrated screen after construction has started almost always adds time compared with locking those details in during design.
Site surprises
Unexpected soil conditions, old footings, or services not shown on original plans can require a pause while a solution is engineered.
Approval delays
Waiting on council or certifier sign-off is one of the most common reasons a project’s start date shifts, and it is largely outside the builder’s control.
A Realistic Week-By-Week Timeline
For a straightforward ground-level deck with good access and no approval delays, a realistic sequence looks something like this:
Week 1
Design conversation, measure and quote
Week 2
Material ordering and any required approvals, once the quote is accepted
Week 3
On-site build, from footings through to decking and balustrades
Weeks 4–5
Follow-up visit to check everything has settled in well
Larger or elevated decks with stairs, screening or a connected patio can extend this out to four to six weeks in total once approvals and material lead times are included.
How To Keep Your Deck Build On Schedule
- Confirm your material, layout, and add-ons like stairs or screening before construction starts, rather than mid-build
- Respond quickly if your builder needs further information for a council or certifier submission
- Keep the work area clear and accessible for the trades on site
- Ask for regular updates, so you know exactly where the project sits at each stage
Questions To Ask Your Builder About Timing
Before signing a quote, ask how long the on-site construction itself is expected to take, whether approval is required and how long that typically adds, what happens if weather causes delays, and how variations or site discoveries will be communicated and priced. A builder who answers these clearly and honestly, rather than promising an unrealistically fast turnaround, is generally the one who will actually deliver on time.
Planning Your Project Around A Realistic Timeframe
There is no single answer to how long a deck takes, because every property, material choice, and approval pathway is different. What matters is working with a builder who gives you a genuine, honest timeline from the very first site visit and sticks to it as closely as the weather allows.
Advanced Decking & Patios has been building custom timber and composite decks across the Gold Coast for more than 17 years, and every quote comes with a clear project timeline before any deposit changes hands. If you are planning a new deck, or need an existing one assessed, get in touch for a free, no-obligation quote. Call 0413 696 445 or contact us online to talk through your site and get a realistic timeframe for your project.
Contact Us
Fill in the form below or call us on
0413 696 445 to get more information about our services.