
Ask most homeowners what size footing their carport needs, and they will guess a number, because nobody ever really told them it depends on their specific build. If you are the kind of Gold Coast homeowner who reads the fine print before signing anything, this is the one section of a carport quote worth slowing down on, because footings are the part nobody sees once the concrete is poured, and the part that decides whether your carport is still standing after the next big blow.
Quick answer: There is no fixed size for a carport footing. Width typically ranges from 350mm to 600mm and depth from 750mm to 1.5m or more, but the only footing size that actually matters is the one your engineer specifies for your exact carport design, wind region, and soil class.
Why Is The Carport Footing Size Never One Size Fits All
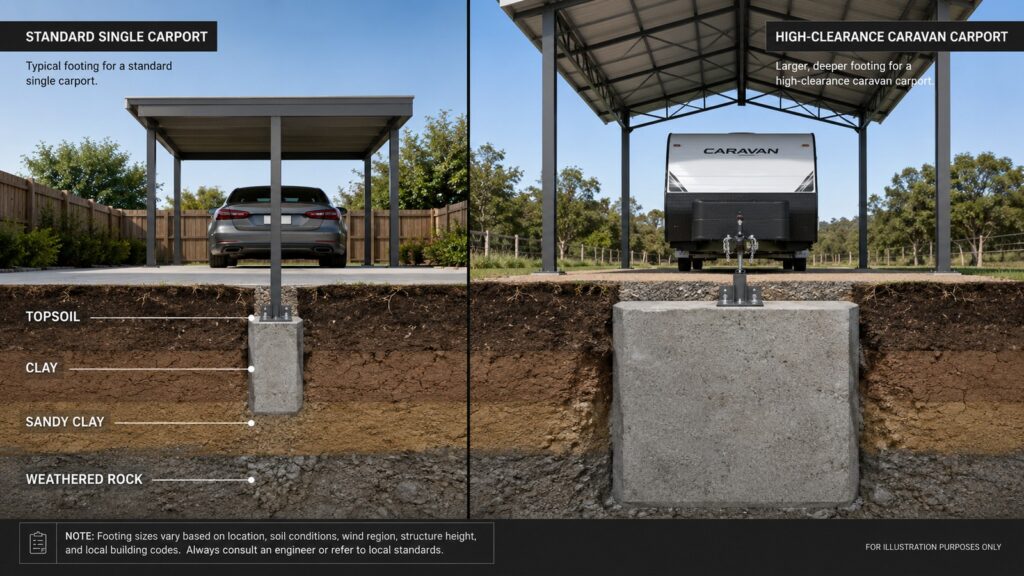
There is no standard footing size for a carport, full stop. Footing width can range from around 350mm to 600mm, and depth can run anywhere from 750mm through to 1.5m or more, depending on the structure sitting on top of it. A single carport over a small car does not need the same footing as a caravan carport with three-metre clearance and a gable roof. The footing has to cope with the dead load of the structure itself plus the constant pushing, pulling, and twisting caused by wind, and every carport design changes that equation. Council will not sign off on a guess, and neither should you.
Indicative Footing Sizes By Carport Type
These figures are a general guide only. Your engineer’s site-specific certificate always overrides any table like this one.
| Carport Type | Typical Post Size | Typical Footing Width | Typical Footing Depth |
|---|---|---|---|
| Single carport, standard height | 75mm to 90mm SHS | 350mm to 450mm | 750mm to 900mm |
| Double carport, wider span | 90mm to 100mm SHS | 400mm to 500mm | 900mm to 1.1m |
| Patio carport, tied into existing roofline | 90mm SHS | 400mm to 500mm | 800mm to 1m |
| Caravan or boat carport, 3m+ clearance | 100mm to 125mm SHS | 500mm to 600mm | 1.1m to 1.5m+ |
Single carport
approx. 825mm
Double carport
approx. 1000mm
Patio carport
approx. 900mm
Caravan/boat carport
approx. 1300mm
The Factors That Determine Footing Depth And Width
A handful of things drive the final footing design:
| Factor | Why It Matters |
|---|---|
| Width and length of the roof | A bigger carport with more roof area sheds more wind load into the posts, so the footings need to be bigger to match. |
| Height of the structure | Taller carports need deeper footings, since more leverage is being applied at ground level. A rough old rule of thumb sits around a 3 to 1 height to depth ratio, but the engineer’s specification always overrides any rule of thumb. |
| Post size | A larger post generally needs a wider and deeper footing to properly anchor it. |
| Wind region | Higher wind regions demand more bracing, which often shows up as bigger posts and bigger footings rather than anything you can see from the driveway. |
Understanding Wind Regions And How They Change Your Footing Design
Australia is broken up into wind regions under AS/NZS 1170.2, Structural Design Actions, Part 2: Wind Actions, and a build near the coast is almost always going to sit in a higher wind classification than the same design fifty kilometres inland. That single factor can change post spacing, bracing, and footing depth on paper before a single peg goes in the ground. This is why a carport kit designed for a sheltered inland block is not automatically safe to install on an exposed Gold Coast property without an engineer checking the wind loading again.
| Wind Region | Roughly Covers |
|---|---|
| Region A | Most of South Australia, Victoria, southern Western Australia, and inland areas more than 60km from the coast. |
| Region B | Higher-wind coastal strip roughly between Port Macquarie (NSW) and Bundaberg (QLD). The Gold Coast sits within this band. |
| Region C | Cyclonic coastal areas north of Bundaberg (QLD) and north of Green Head (WA). |
| Region D | The most severe cyclonic pockets of far north Western Australia, reserved for the highest design wind speeds. |
Terrain category and shielding at your specific site are also factored in on top of the base wind region, which is another reason two nearby properties can end up with different footing specifications.
Soil Classification And Why Gold Coast Ground Matters
Footings are only as good as the ground they sit on. Under AS 2870, Residential Slabs and Footings, sites are classified from Class A through to Class P, with more reactive soils needing deeper, stiffer footings to resist movement. Coastal Queensland blocks can vary enormously over a short distance, from firm sand to reactive clay, so a soil test genuinely changes the footing brief. A footing depth that works fine on one street can be undersized two doors down if the ground itself behaves differently.
| AS 2870 Site Class | Ground Behaviour |
|---|---|
| Class A | Stable, non-reactive sand or rock. Little to no ground movement. |
| Class S | Slightly reactive clay. Slight ground movement expected. |
| Class M | Moderately reactive clay or silt. Moderate ground movement. |
| Class H1 / H2 | Highly to very highly reactive clay. High to very high ground movement. |
| Class E | Extremely reactive clay. Extreme ground movement. |
| Class P | Problem sites, including uncontrolled fill, soft soil, or slopes prone to movement. Needs specific engineering. |
Concrete Strength And What Your Engineer’s Specification Really Means
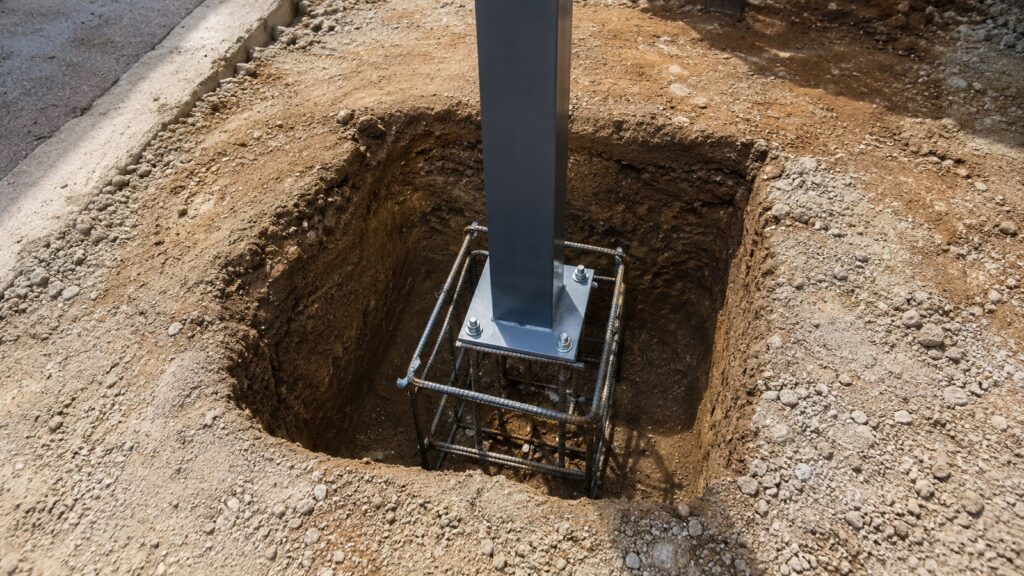
Whatever concrete strength the engineering drawing calls for is the minimum, not a suggestion. Rapid-set concrete should never be used for a structural footing because it typically falls short of the strength needed to hold a carport down over time. The mix has to be properly combined rather than dry bags with water tipped over the top, and the top of the footing should be formed so water runs away from the post instead of pooling around it, which helps prevent premature rusting at the base. A small but genuinely useful detail is fitting a reinforcing bar or a threaded rod into the base of the post so it keys into the footing and resists uplift during high wind.
Common Footing Mistakes That Fail Council Inspection
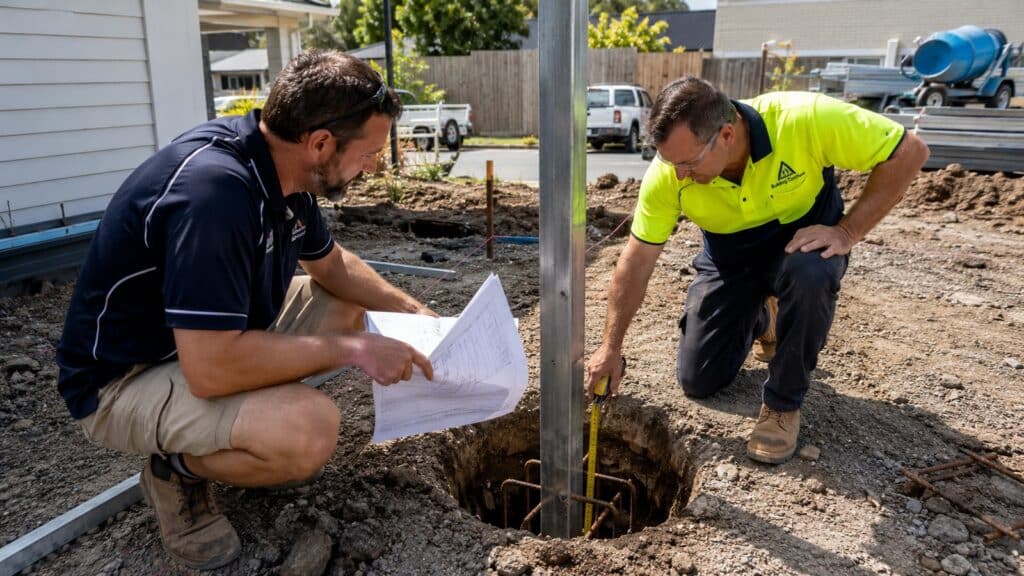
A council inspector is looking for a handful of recurring problems. Any one of these can mean a failed inspection, a delay, and in some cases a costly rework.
| Mistake | Why It Fails Inspection |
|---|---|
| Footing poured shallower or narrower than the drawing | Does not match the certified engineering design, so it is not covered by the certificate |
| Missing reinforcement | No resistance to uplift or lateral wind load, so cracking or movement is more likely over time |
| Concrete mixed on site without proper batching | Inconsistent strength that can fall short of the specified MPa rating |
| Posts not plumb or centred before the pour | Load transfers off-centre into the footing, adding stress it was not designed to carry |
Getting this stage right the first time is far cheaper than fixing it after the concrete has cured.
How Post Size And Carport Height Affect Your Footing
Post size and footing size move together. A carport post handling a caravan or boat carport with generous height clearance needs to transfer more load into the ground than a compact single carport post, so the footing has to be wider and often deeper. Height plays its own role too, since a taller structure creates more sideways movement in strong wind, and the footing needs enough mass and depth to resist that leverage rather than rocking the post over time.
What A Proper Engineering Certificate Should Include
A genuine engineering certificate for a carport should specify:
- ✓ Wind classification used for the site
- ✓ Soil class assumed or tested
- ✓ Post size and spacing
- ✓ Footing dimensions for each post
- ✓ Concrete strength required
- ✓ Reinforcement detail
If a quote does not reference an engineering certificate at all, that is worth asking about before you sign anything, because it is the document council relies on to approve the build.
Coastal Corrosion And Its Hidden Impact On Footings
Salt air does not stop at the roof sheeting. Reinforcement inside a footing can corrode over time if cover depth is inadequate, particularly within a kilometre or so of the coastline, and a rusting bar inside concrete can eventually crack the footing from the inside out. This is one reason coastal builds often specify corrosion-resistant steel, water-sealed materials, and formed footing tops that shed water rather than let it sit and seep in around the post base.
Site Preparation Steps Before The Concrete Is Poured
A good footing starts before the truck arrives. The typical sequence runs:
| 1 | Site inspection and, where required, a soil test to confirm ground conditions |
| 2 | Engineering design based on wind region, soil class, and structure dimensions |
| 3 | Council or private certifier approval of the drawings |
| 4 | Excavation to the specified depth and width, with an inspection before the pour |
| 5 | Placement of reinforcement and post anchors |
| 6 | The concrete pour itself, followed by a proper cure period before further construction continues |
Questions To Ask Your Builder About Footings Before You Sign
- Has an engineer sized the footings for this exact carport design, or is this a generic footing spec?
- What wind region and soil class has the design assumed?
- What concrete strength is specified, and how is it verified on the day?
- Will the council or a private certifier inspect the footings before they are covered over?
- Is corrosion protection included, given how close the property sits to the coast?
Why Does Cutting Corners On Footings Cost More In The Long Term
A cheaper quote that skips proper engineering, uses undersized footings, or rushes the concrete cure is not actually cheaper. It is a cost deferred, usually to the point where a storm tests the structure and it fails, or the council flags the footings during a later property sale and requires rectification. Advanced Decking & Patios has been building carports across the Gold Coast for over 17 years, and every quote includes proper engineering and council approval as standard, not as an optional extra tacked on later.
Frequently Asked Questions
How deep does a carport footing need to be on the Gold Coast?
It depends on the carport’s height, roof area, post size, wind region, and soil class. As a general guide, depths typically range from 750mm for a small single carport up to 1.5m or more for a tall caravan carport, but the engineer’s site-specific certificate is what actually sets the figure.
What wind region is the Gold Coast in?
The Gold Coast sits within Wind Region B under AS/NZS 1170.2, the higher-wind coastal band that runs roughly between Port Macquarie in NSW and Bundaberg in Queensland.
Do carport footings need council approval in Queensland?
Most carports require a building approval that references an engineering certificate covering wind classification, soil class, footing dimensions, and concrete strength. A private certifier or council inspector typically checks the footings against that certificate before they are covered with concrete.
Can I use quick-set concrete for a carport footing?
No. Rapid-set concrete is not recommended for structural carport footings because it typically does not reach the strength specified in an engineering drawing. A properly batched mix at the specified MPa rating is what the certificate calls for.
If you are planning a new carport and want the footing size, wind rating, and council approval sorted properly from day one, get in touch with our team for a free, obligation-free quote. We handle the design, the engineering, and the approvals so your carport is built to actually stay put.
Contact Us
Fill in the form below or call us on
0413 696 445 to get more information about our services.