
A patio renovation on the Gold Coast usually changes three things at once: the materials, the roof, and the way the space actually gets used. The cost swings far more on those decisions than most homeowners expect going in. If you have been putting off a tired backyard because the last quote you got felt vague or too good to be true, here is the honest breakdown of what changes, why it changes, and roughly what it costs to get it right.
What Actually Changes When You Upgrade A Tired Patio
Most patio renovations fall into one of three categories: replacing worn decking or paving, adding a roof to an existing uncovered area, or a full rebuild that changes the footprint entirely. The “before” is usually a bare paved or timber area exposed to Gold Coast sun and storms, and the “after” is a covered, weatherproofed outdoor living area that gets used year-round instead of three months of the year.
The renovation is rarely just cosmetic. Structural upgrades, drainage corrections, and council-compliant footings are often part of getting the “after” photo to actually hold up. In practice, a renovation usually touches:
- The flooring: worn timber, cracked paving, or bare concrete replaced with a new decking or paving system
- The roof: an open, exposed patio gets a Colorbond or insulated panel roof to control sun and rain
- The structure underneath: footings, bearers, and posts brought up to current standards
- Drainage: water redirected away from the house rather than pooling against it
- How the space is used: an occasional-use patio becomes a genuine outdoor room for dining, lounging, or entertaining
Ground-Level Deck Versus Covered Alfresco: The Real Cost Difference
A ground-level deck and a covered alfresco are not the same project, even though homeowners often compare them like for like. Adding a roof does more than block rain; it is what turns three usable months into ten or eleven, and the cost reflects that jump in year-round value.
| Structure Type | Cost Per m² | Roof Included? |
|---|---|---|
| Treated pine deck | $200 – $400 | No |
| Hardwood timber deck | $350 – $700 | No |
| Composite deck | $400 – $750 | No |
| Covered alfresco, Colorbond skillion roof | $700 – $1,100 | Yes |
| Covered alfresco, insulated panel roof | $1,000 – $1,500 | Yes |
Cost per square metre chart (upper end of each range shown):
Material Upgrades And What They Add To The Final Price
Swapping treated pine for hardwood adds cost but buys a longer lifespan. Composite decking sits at the top of the price range but needs very little ongoing maintenance and performs well in coastal conditions. On the roofing side, moving from single-skin Colorbond steel to an insulated panel roof adds real money per square metre but delivers a noticeably cooler, quieter space underneath, which matters once a Gold Coast summer storm starts hammering the roof sheets.
| Material | Typical Lifespan | Maintenance | Best Suited To |
|---|---|---|---|
| Treated pine | 15 – 25 years | Regular oiling and inspection | Budget-conscious, inland sites |
| Hardwood (Spotted Gum, Merbau, Blackbutt) | 25 – 40 years | Periodic oiling to maintain colour | Homeowners wanting a natural, timber look |
| Composite decking | 25+ years | Occasional cleaning, no oiling | Coastal properties, low-maintenance preference |
| Standard Colorbond roofing | Long service life with correct care | Low | Budget builds, north or east-facing patios |
| Insulated panel roofing | Long service life with correct care | Low | Rooms backing onto bedrooms, year-round entertaining areas |
Ballpark Costs For A Gold Coast Deck, Patio, Or Carport Rebuild
As a rough guide for a mid-range 30 square metre covered outdoor area in Queensland, total project costs commonly land somewhere between $22,000 and $42,000, depending on materials, roof type, site access and whether council approval is required.
| Project Type | Typical Cost Range |
|---|---|
| Mid-range 30m² covered outdoor area | $22,000 – $42,000 |
| Single carport | $6,000 – $9,000 |
| Double carport | $8,000 – $12,000 |
| Insulated carport | $12,000+ |
Every one of these figures moves with site conditions and design complexity, so treat them as a starting point for budgeting rather than a fixed quote.
Why Site Conditions Swing The Price More Than Most Homeowners Expect
The single biggest variable in most quotes is not the material list; it is the block itself. Factors that can add cost regardless of the finish you choose include:
- Sloped sites requiring additional footings, retaining, or levelling work
- Reactive clay that needs deeper or engineered footings
- Poor access for machinery, which increases labour time and sometimes requires manual handling of materials
- Removal of an existing structure before the new build can start
- Tying into the existing roofline of the house, which needs proper weatherproofing at the junction and often a certifier inspection that a freestanding structure would not require
Council Approval Costs And Timelines To Budget For
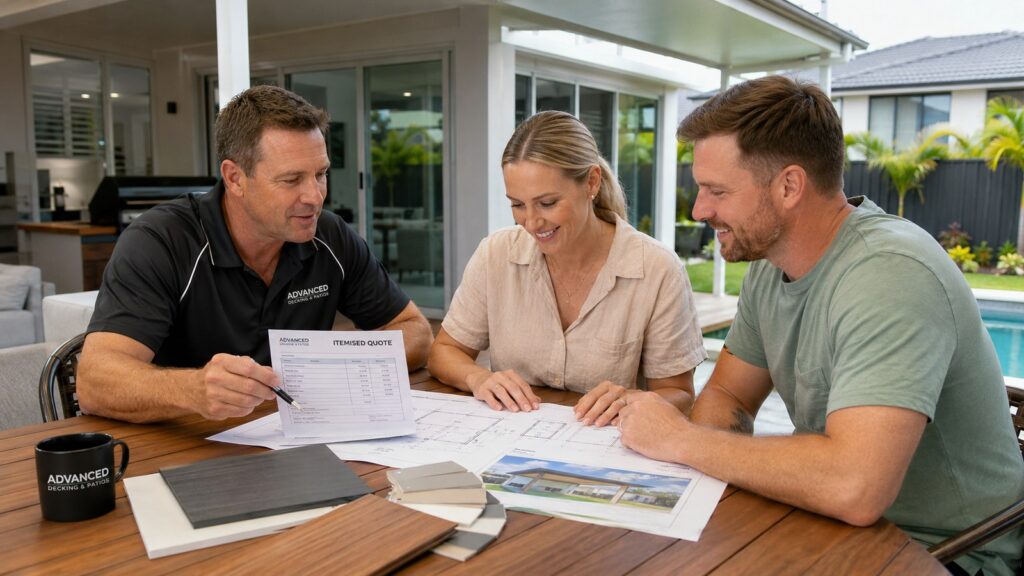
Freestanding patios and decks below certain height and area thresholds can often be exempt or self-assessable, but an attached, roofed structure that connects into the house generally needs a building approval.
| Structure | Approval Likely Needed? |
|---|---|
| Small freestanding patio below council thresholds | Often exempt or self-assessable |
| Attached, roofed patio tied into the house | Generally requires approval |
| Structure with engineering requirements | Requires approval plus engineering drawings |
Budget for council or private certifier fees, which commonly range from a few hundred to a few thousand dollars depending on the scope and whether engineering drawings are required. Approval timelines vary by council, and building this into the project schedule upfront avoids a nasty surprise once the quote is signed.
Insulated Roofing Versus Standard: Is The Upgrade Worth It
For a lot of Gold Coast families, the answer comes down to how the space will actually be used.
| Standard Colorbond Roofing | Insulated Panel Roofing | |
|---|---|---|
| Noise on rain | Noticeable, especially in heavy storms | Significantly reduced |
| Heat transfer | Higher, especially in direct sun | Reduced, keeps the space cooler |
| Cost per m² | $700 – $1,100 | $1,000 – $1,500 |
| Best suited to | North or east-facing patios with less direct afternoon sun | Patios backing onto bedrooms, or used for entertaining regardless of weather |
Standard single skin Colorbond is more budget-friendly and still performs well, particularly on a north or east-facing patio where direct afternoon sun is less of an issue.
What A Staged Before And After Project Looks Like In Practice
Design and site assessment
Measuring the space, checking existing structures, and confirming what can be reused versus what needs replacing.
Approvals and engineering
Council or certifier sign-off, plus footing and structural design for the new roof or deck.
Construction and handover
Demolition where required, footings, framing, roofing, decking, and a final walkthrough with the homeowner.
Hidden Costs That Turn Up After The Demolition Stage
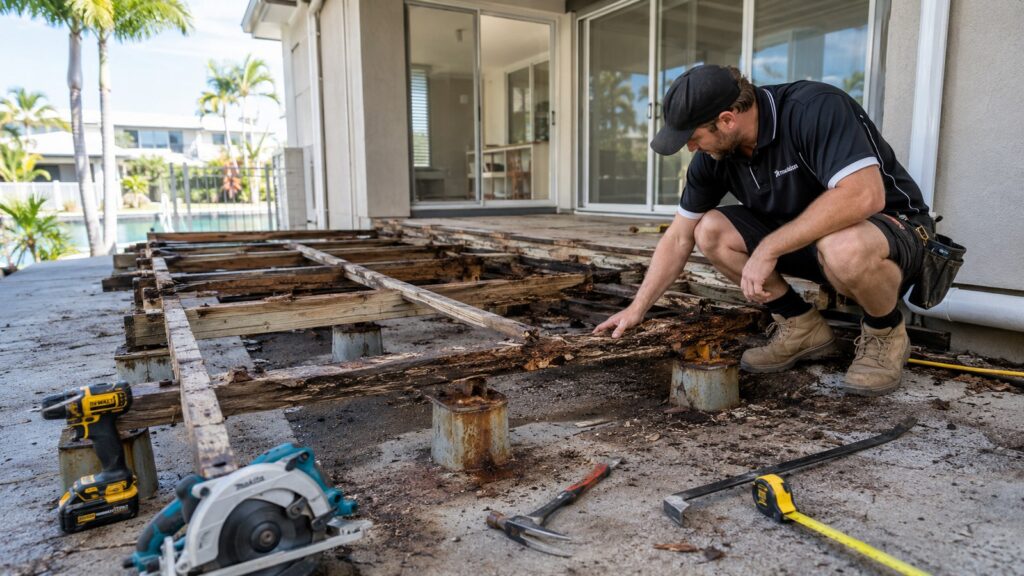
Once an old patio or deck comes up, it is common to find issues that were not visible from the surface. These are not upsells; they are genuine safety and compliance issues that a reputable builder will flag before continuing, rather than building over the top of them.
- Rotten bearers or joists hidden beneath the old decking
- Undersized or corroded footings that no longer meet current standards
- Drainage that was never properly directed away from the house
- Termite damage in older timber structures
This is exactly why a transparent, itemised quote matters more than the lowest number on the page.
How To Compare Quotes So You Are Comparing Apples With Apples
When lining up quotes side by side, check whether each one includes:
- Council approval and engineering costs
- The specific material grade for decking and roofing
- Footing depth and post size
- Whether demolition and removal of the old structure is included or charged separately
Two quotes with a similar bottom-line figure can represent very different scopes of work.
Real Examples Of What Gold Coast Homeowners Changed And Why
Common triggers we see across Broadbeach, Robina, Burleigh and Coomera include:
- A family that has outgrown a small uncovered patio after hosting for the long weekend
- An ageing structure showing rust or storm damage after a rough wet season
- Homeowners wanting to add value before listing the property
In most of these cases, the renovation combines a new roof, upgraded decking or paving, and often an extended footprint to create a genuinely usable entertaining area.
Getting The Most Value From Your Renovation Budget
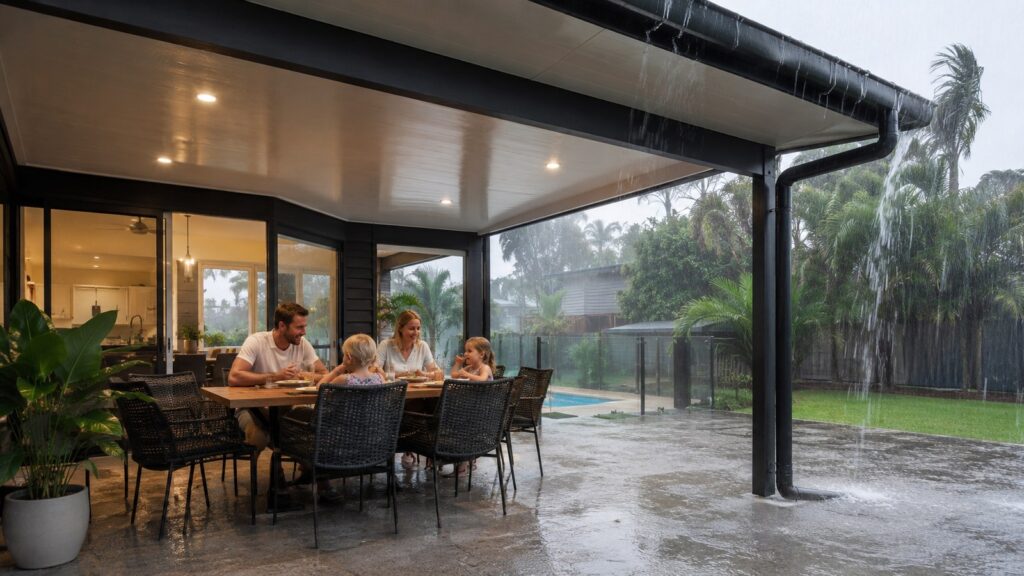
Spend where it lasts, the roof and the footings, and treat cosmetic finishes as the area where a budget can flex without compromising the structure. A well-built frame with a modest finish will always outlast a beautiful finish over an undersized frame.
Quick FAQ
Do I need council approval for a patio in Queensland?
Small, freestanding structures below certain height and area thresholds are often exempt or self-assessable. Attached, roofed structures tied into the house generally need building approval.
How long does a patio renovation take?
Timelines vary with council approval requirements, site access, and scope, so it is worth confirming an estimated schedule as part of your quote.
Is composite decking worth it on the Gold Coast?
It sits at the top of the price range but needs very little ongoing maintenance and performs well in coastal conditions, which suits exposed or salt-affected sites.
If you are weighing up a patio renovation and want a transparent, itemised quote that spells out materials, engineering and council costs before you commit to anything, contact Advanced Decking & Patios for a free consultation.
We have been building and renovating outdoor living spaces across the Gold Coast for over 17 years, and we would rather explain the real cost upfront than surprise you with it halfway through the build.
Contact Us
Fill in the form below or call us on
0413 696 445 to get more information about our services.