
The right choice between an attached and a freestanding carport comes down to how much space you have, how your home is laid out, and whether you want the carport to read as part of the house or as its own separate structure. If you have been going back and forth on this decision for weeks, you are not overthinking it, you are just trying to avoid the classic trap of choosing a style that clashes with your home the moment it is finished. Gold Coast homeowners tell us they want a carport that looks like part of the property, not something bolted on as an afterthought, and this is exactly the decision that determines which outcome you get.
maximum size for a freestanding carport to potentially avoid a full development application
typical front / side and rear setback for that same accepted development pathway
Advanced Decking & Patios building carports on the Gold Coast
Figures reflect the Queensland Development Code’s accepted development criteria for carports, cross-checked against Gold Coast-specific guidance. These thresholds apply to freestanding structures only, and every property should still be confirmed individually with council or a certifier.
Why This Decision Shapes The Rest Of Your Carport Project
Attached and freestanding carports are not just two versions of the same structure; they solve different problems and come with different costs, approval pathways, and design constraints. Getting this decision right early shapes everything that follows, from the roof style you can choose to how the finished carport sits against your existing patio or pergola.
Attached
Connects directly to the home and shares part of its structure, which usually means less material and a smaller footprint, but ties the design to the existing roofline and stormwater.
Freestanding
Stands independently with its own footings and roof structure, so it can go wherever the block allows, and small versions can sometimes skip a full development application.
What An Attached Carport Involves
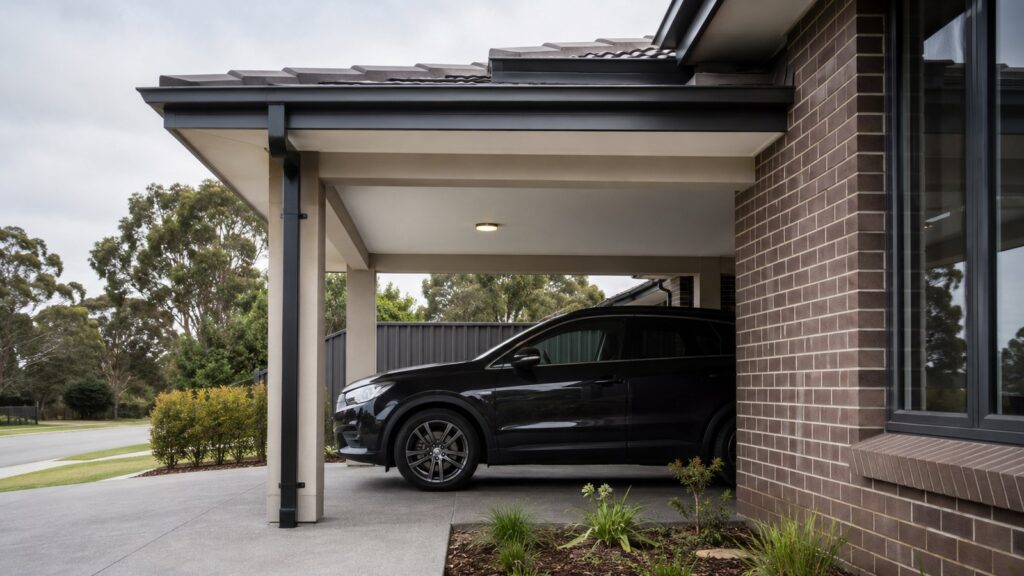
An attached carport connects directly to the home, usually sharing a wall or tying into the existing roofline. Because it uses the house for part of its structural support, it generally requires less material and a smaller footprint than a freestanding equivalent, which often makes it a more cost-effective option on a compact block. It also gives you the everyday convenience of stepping straight from the car into the house without crossing open ground in the rain.
The trade-off is placement flexibility. An attached carport is restricted to a location that can structurally support the addition, which usually means one side of the house, and the design needs to work carefully with the existing roofline, gutters and stormwater to avoid creating a drainage problem where the two structures meet.
What A Freestanding Carport Involves
A freestanding carport stands independently, with no structural connection to the home, which means it can go wherever the block allows. That flexibility is genuinely useful on properties where the house has no suitable attachment point, where you want a larger structure for a boat or caravan, or where you would rather keep the carport visually and structurally separate from the house.
Because a freestanding carport needs its own footings, posts and roof structure, it typically involves more materials and a more involved build process than an attached design of a similar size. It does, however, open up design options that an attached structure cannot always offer, including matching it to a nearby patio or pergola as part of one connected outdoor set-up.
Comparing Cost Between Attached And Freestanding
As a general rule, attached carports tend to cost less than a freestanding structure of the same size, mainly because they share part of the structure with the existing house and use fewer materials overall. Freestanding carports are not automatically expensive, though, since the final cost depends far more on size, roof style, materials and site access than on whether it connects to the house. A large attached carport with complex roof integration can easily cost more than a simple freestanding single carport, so the connection type is only one part of the overall price.
Council Approval Differences To Know About
Both attached and freestanding carports can require council or certifier approval on the Gold Coast, though the specifics depend on your property, zoning, setbacks and the size and height of the proposed structure. Because an attached carport is, by definition, connected to the house, it does not meet the “freestanding” requirement that sits at the centre of Queensland’s accepted development pathway for carports, so it is more likely to need a full application. A freestanding carport has a genuine chance of qualifying for the simpler pathway, but only if it meets every relevant criterion at once.
May qualify as accepted development (freestanding only)
- Entirely freestanding, no structural connection to the house
- 10 square metres or less in roofed area
- No more than 2.4 metres high
- No single side longer than 5 metres
- Set back at least 6 metres from the front boundary, 1.5 metres from side and rear
Generally needs a full application
- Attached to the house or an existing roofline
- Over 10 square metres, such as most double carports
- Taller than 2.4 metres or any side over 5 metres
- Closer to a boundary than the standard setbacks allow
- On a site affected by a flood, character or heritage overlay
Which Option Suits Tighter Gold Coast Blocks
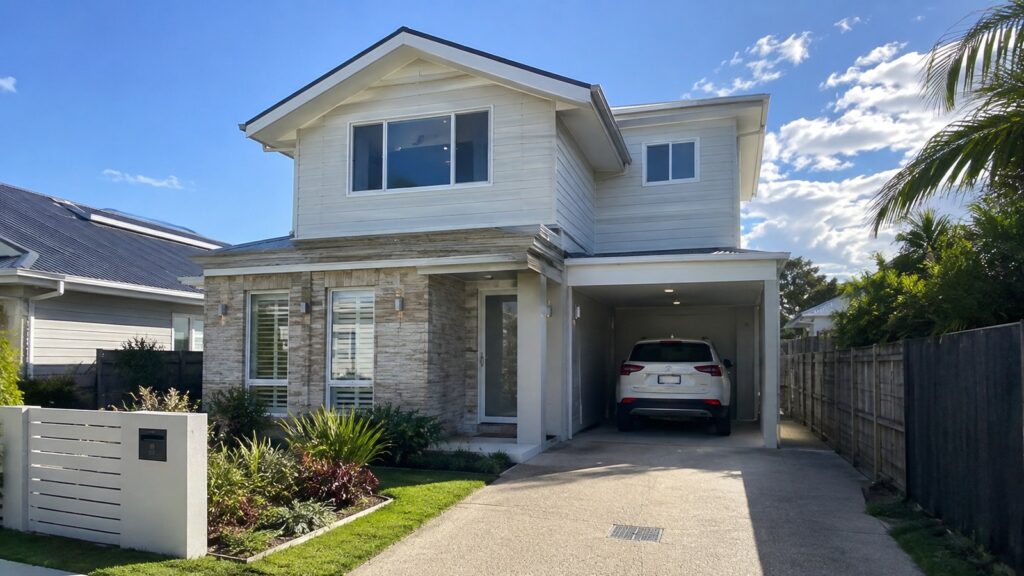
On a narrow or tightly built block, an attached carport is often the more practical choice, since it makes efficient use of limited space and does not need a large separate footprint. On a larger or irregularly shaped block, a freestanding carport can actually be the more flexible option, since it is not limited to sitting against one wall of the house and can be positioned wherever access and turning room work best.
Matching The Carport To Your Home’s Style
A well-designed carport should look like it was always meant to be there. Roofing pitch, post style, colour, fascia depth and cladding all affect whether the finished structure complements your home or looks like an addition. This matters just as much for a freestanding carport as an attached one. Even standing on its own, a freestanding carport can be finished in colours and materials that clearly match the rest of the property, particularly where a patio or pergola is already in place to set the palette.
Housing Boats, Caravans, And Larger Vehicles
If you are planning ahead for a boat, caravan or motorhome, a freestanding carport is often the more practical option, since it is not constrained by the height and footprint of the existing house. Extra length, height and clearance can all be built in from the start, along with room for future vehicle upgrades. An attached carport can sometimes accommodate a caravan or boat as well, but only where the existing roofline and site allow for the extra height and length required.
Maintenance Differences Over Time
Shared structure, shared wear
An attached carport shares fixings and roof junctions with the house, so both need to be checked together during routine maintenance.
Independent structure, independent care
A freestanding carport can be maintained entirely on its own schedule, without needing to coordinate with any work being done on the house roof.
Coastal fixings matter for both
Salt-laden air affects attached and freestanding carports at a similar rate, so both need corrosion-resistant fixings and a sensible cleaning routine regardless of which style you choose.
Common Mistakes When Choosing A Carport Style
- Choosing a freestanding design purely because it seems simpler, without checking whether it will actually suit the block’s shape and access
- Choosing an attached carport without properly resolving how its roofline and gutters will connect to the existing house, one of the more expensive mistakes to fix after the fact
- Overlooking future plans, such as a boat or caravan purchase, which can mean outgrowing a carport within a few years of building it
Questions To Ask Before You Decide
Before committing to either option, ask your builder how the carport will connect to your home’s existing roofline and stormwater, what the realistic difference in cost is for your specific site, whether council approval will be needed and how long that typically takes, and how the finished structure will look alongside any existing patio, deck or pergola.
Making The Right Call For Your Property
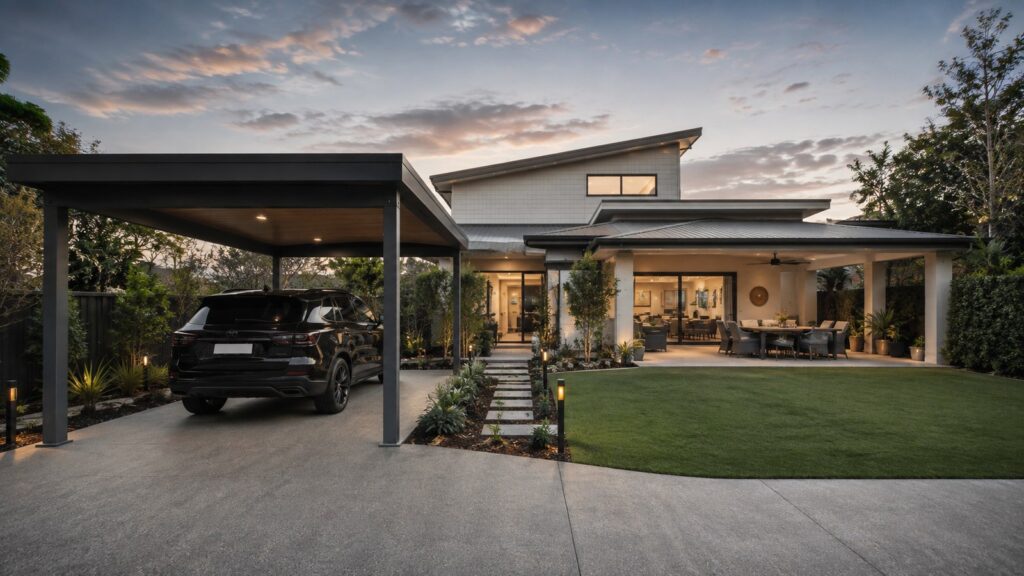
There is no universally better option between attached and freestanding carports, only the one that suits your block, your budget and how you actually want to use the space. Advanced Decking & Patios has spent more than 17 years building both attached and freestanding carports across the Gold Coast, matched to real homes rather than a one-size-fits-all catalogue design.
If you are weighing up which style suits your property, get in touch for a free measure and quote. Our team will walk the site with you, talk through the practical differences for your specific block, and help you make a confident decision. Call 0413 696 445 or contact Advanced Decking & Patios online to get started.
Contact Us
Fill in the form below or call us on
0413 696 445 to get more information about our services.