A custom carport on the Gold Coast can cost from several thousand dollars to tens of thousands, with the final price driven by size, roof type, materials, site preparation, approvals, and how the structure connects to your home. Australian price guides from Canstar and RateCity cite figures starting around $6,000 for a custom single carport and $20,000 or more for some double carports, while kit products can be much cheaper before installation and site work. If you want a straight answer, the most reliable price comes from a site-specific scope that shows exactly what is included.
Average Carport Costs on the Gold Coast in 2026
Canstar and RateCity cite around $10,000 as an Australian average for a single carport and $20,000 for a double, but local quotes can sit above or below those figures depending on the job. Treat online price guides as a starting range only. A simple freestanding roof on an accessible, level site is not comparable with an attached custom carport that needs engineering, new concrete, drainage changes, or an insulated roof. Building costs also move over time. For a 2026 project, ask for a current written quote based on the proposed design and actual property.
| Type | Typical Cost Range | Cited Australian Average |
|---|---|---|
| Kit carport, unassembled | $1,000 to $5,000 | Before installation, concrete, and site work |
| Custom single carport | $6,000 to $9,000 | Around $10,000 average |
| Custom double carport | $8,000 to $20,000+ | Around $20,000 average |
Figures are drawn from published Australian price guides (Canstar, RateCity) and general Gold Coast market ranges, not an Advanced Decking & Patios quote. Site conditions, roofing, and approvals change the final number, so treat this as a planning range only.
Single Versus Double Carport Pricing
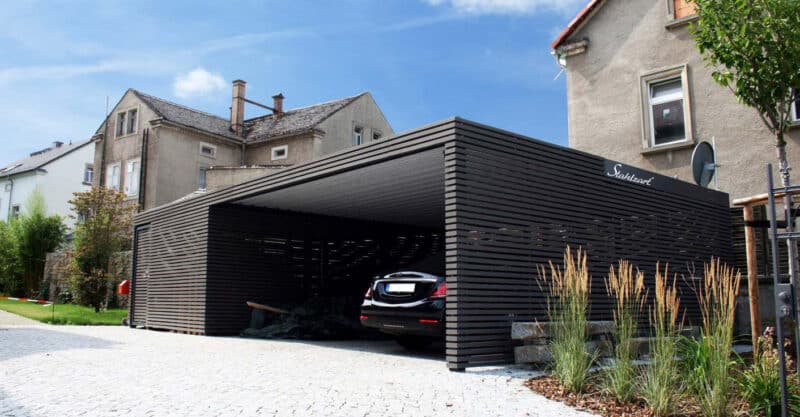
A double carport usually costs more because it needs a larger roof area, longer spans, or additional structure and more materials, but the price is not simply double a single carport. Design efficiency matters. Before deciding on size, measure the vehicles you own and consider what may change. A growing family, work ute, boat or caravan can make a tight single carport frustrating within a few years. Allow for doors opening, bins, pedestrian movement and the driveway line. Paying for the right usable size can be better value than choosing the smallest structure that technically fits.
What Affects Your Carport Quote the Most
The biggest price drivers are usually size, structure, roofing, site conditions and the amount of custom work. Roof styles such as skillion, flat, gable or flyover can require different framing and connection details. The choice between standard steel roofing and insulated panels changes material cost and finish. Sloping ground, restricted access, demolition and excavation can increase labour. Wind exposure and the way the carport attaches to the home can affect engineering. Colour, gutters, downpipes, lighting preparation and privacy elements also add scope. When comparing quotes, focus on those specific inclusions rather than asking which company has the lowest square-metre rate. A clear design makes the price easier to understand.
- Size and roof span, including how it fits your current and future vehicles.
- Roof style: skillion, flat, gable or flyover, and its framing complexity.
- Roofing material: standard steel versus insulated panel.
- Site conditions: slope, access, demolition and excavation.
- Attachment method and wind exposure, which affect engineering.
- Finishing details: colour, gutters, downpipes, lighting, and privacy elements.
Kit Carports Versus Custom-Built Carports
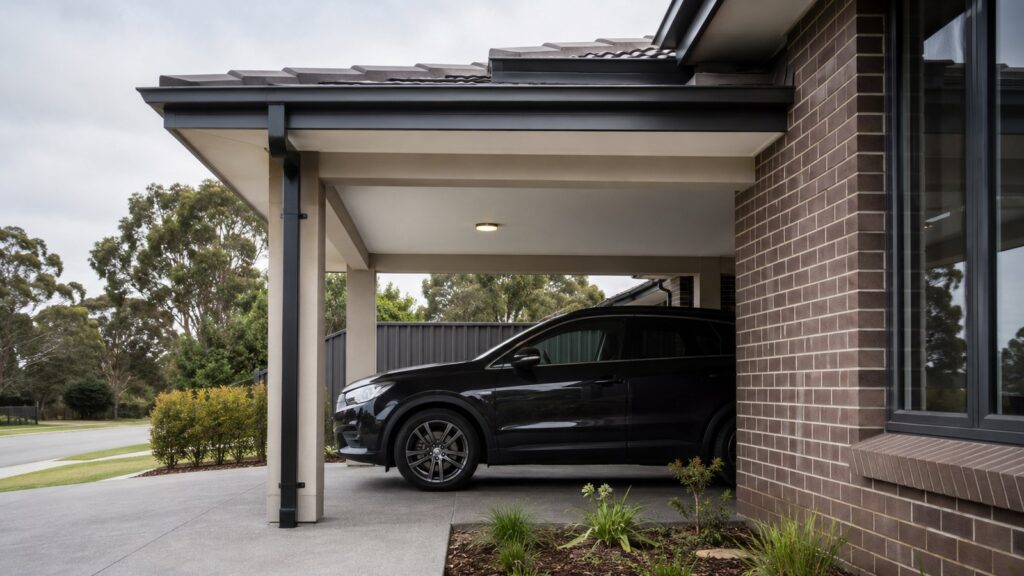
Kit carports can be attractive when budget is the main priority. Australian price guides from Canstar and RateCity cite kit prices of roughly $1,000 to $5,000 before the full cost of installation, site preparation, concrete, approvals and any modifications. A kit is most likely to work well when the available space suits a standard size, and the homeowner is comfortable with the product’s design limits. A custom-built carport costs more because it can be designed around the house, driveway, vehicles, roofline, and coastal conditions. The decision is not simply DIY versus builder. Compare the complete installed outcome, including compliance, labour, footings, drainage, and how the finished structure will look against your home.
| Kit Carport | Custom-Built Carport | |
|---|---|---|
| Starting price point | Lower, roughly $1,000 to $5,000 for the kit itself | Higher, from around $6,000 installed |
| Design fit | Suits a standard, off-the-shelf size and layout | Designed around your house, driveway and vehicles |
| Installation, concrete, approvals | Usually a separate, additional cost | Can be included as one coordinated scope |
| Coastal and site suitability | Depends on the standard product’s specification | Can be matched to roofline, drainage and coastal exposure |
A kit’s advertised price is rarely the full installed cost. Always add site preparation, concrete, and approval costs before comparing it against a custom quote.
Concrete Slabs, Site Prep, and Hidden Costs
The roof is only part of a carport project. A level, durable parking surface may require a new concrete slab, while an existing driveway may need to be checked against the proposed post and drainage layout. Site preparation can include demolition, clearing, excavation, levelling, or removing old structures. Access for concrete, materials, and equipment also affects labour. These are common “hidden” costs when they were not discussed early. A proper site measure should identify them before the quote is final. Ask whether concrete, spoil removal, stormwater work and clean-up are included. If they are excluded, get a realistic allowance so the total budget does not rely on the carport roof price alone.
Council Approval Fees for Gold Coast Carports
Approval requirements and fees depend on the property and proposed carport, including dimensions, position, setbacks, attachment and other site constraints. Do not assume a small-looking structure is automatically exempt or that a neighbour’s approval pathway applies to your block. The safest approach is to confirm the current requirements for the specific design before construction is scheduled. If a builder handles design, engineering, and council or certification steps, ask whether those professional and application fees are included in the quote. Advanced Decking & Patios says it can coordinate design, engineering, and council approval. That can simplify the process, but the written proposal should still make the approval scope and any exclusions clear.
A Simple Three-Step Process
Measure
Confirm vehicles, driveway, access, roof area, and site constraints.
Specify
Choose structure, roofing, concrete, and approval responsibilities.
Quote
Price one complete scope so you can compare like with like.
Colorbond, Insulated, and Other Roofing Options
Standard steel roofing is a common, practical choice for carports because it provides durable weather cover in a wide range of colours and profiles. Insulated roofing costs more but can reduce radiant heat beneath the roof and give a more finished ceiling-style underside. That can be worthwhile when the carport sits beside living areas, doubles as covered access or may be used for entertaining. The best option depends on budget and purpose. Polycarbonate or other translucent materials may be considered where light is important, subject to the design and product requirements. Ask how the roofing system handles Gold Coast sun, rain, wind exposure, gutters and drainage, not just how it looks in a sample.
| Material | Typical Cost Range | Notes |
|---|---|---|
| Timber | $3,000 to $7,000 | Classic look, can match an existing deck or patio |
| Steel | $4,000 to $10,000 | Strong and low-maintenance |
| Colorbond steel | $5,000 to $12,000 | Durable, wide colour range for street appeal |
Ranges are general Gold Coast market guidance and will vary with size, roof style, insulation, and site preparation.
Attached Versus Freestanding Carports

An attached carport can feel like a natural extension of the house and may provide better covered access to a door, but tying a new structure into an existing building can increase design complexity. Roof heights, flashing, drainage, fascia condition, and structural connection all need to be resolved. A freestanding carport gives more freedom in placement and can avoid some connection issues, but it still needs suitable setbacks, footings, and vehicle access. Neither option is automatically cheaper. The most affordable layout is the one that works with the site instead of fighting it. Have the builder explain why the proposed location and structure suit the home before you compare finish options.
How Carports Can Affect Your Car Insurance
Some insurance pricing considers where a vehicle is normally kept, but the effect of a carport on your premium varies by insurer, policy, and individual risk factors. A carport can protect a vehicle from sun, rain, hail, leaves, and debris better than completely open parking, yet it is not the same as a locked garage for security or weather protection. Do not build a carport on the assumption that insurance savings will repay the project. If insurance is part of your decision, ask your insurer directly how changing the regular parking arrangement would affect your policy and premium. Treat any saving as a possible side benefit, not a guaranteed return.
Financing Options for a New Carport
Homeowners may pay from savings, use home-loan redraw or refinancing, take a personal loan, or use finance options offered through a provider where available. Each route has different interest costs, fees, and repayment implications. Credit can make a useful project achievable sooner, but it also increases the total amount paid. Get the construction quote first, including site work and approvals, then compare finance against the full project cost rather than the advertised carport price. If you are also planning a patio or deck, it may be more efficient to price the combined work before deciding how much to finance. Seek financial advice appropriate to your circumstances.
Red Flags to Watch for in a Cheap Quote
A cheap quote deserves questions, not automatic rejection. Check whether it leaves out work that another builder has included:
- No clear roofing product, frame specification or finish.
- Site preparation, concrete, drainage or demolition shown as exclusions.
- Approval, engineering or certification responsibilities left vague.
- No clear process for variations if site conditions change.
Also check current licence and insurance details and ask to see comparable completed projects. Advanced Decking & Patios states it is fully insured and holds QBCC Licence No. 15200654. Price matters, but the safest comparison is between complete scopes. A low number can become expensive if essential items are added after you have already committed.
Getting an Honest, Upfront Carport Price
An honest carport price starts with an honest description of the site. Send photos, rough measurements, vehicle details, and any problems you already know about, then arrange a measure if the project looks suitable. The quote should identify the agreed size, roof, frame, finishes, site work, and approval responsibilities. Ask what is not included as clearly as what is included. Advanced Decking & Patios promotes free, no-obligation quotes, upfront pricing, and no hidden costs, with a fast initial response target. Use that conversation to test whether the builder explains trade-offs in plain language. A good quote should help you make a decision, not force you to decode it.
- Send photos, rough measurements and vehicle details before your measure.
- Confirm the exact roof, frame and finish specified, not a generic description.
- Ask what is excluded from the quote as clearly as what is included.
- Check current QBCC licence and insurance details before signing.
If you are planning a carport on the Gold Coast, start with the property rather than an online average. Advanced Decking & Patios states that it is a family-owned, fully insured builder with more than 17 years of experience and QBCC Licence No. 15200654. Request a free quote using clear Gold Coast home photos and your vehicle needs, and ask for a clear scope that shows what is included before you decide whether the price is right.
Frequently Asked Questions
How much does a single carport cost on the Gold Coast?
How much does a double carport cost on the Gold Coast?
Is a kit carport cheaper than a custom-built carport?
Do I need council approval for a carport on the Gold Coast?
Contact Us
Fill in the form below or call us on
0413 696 445 to get more information about our services.