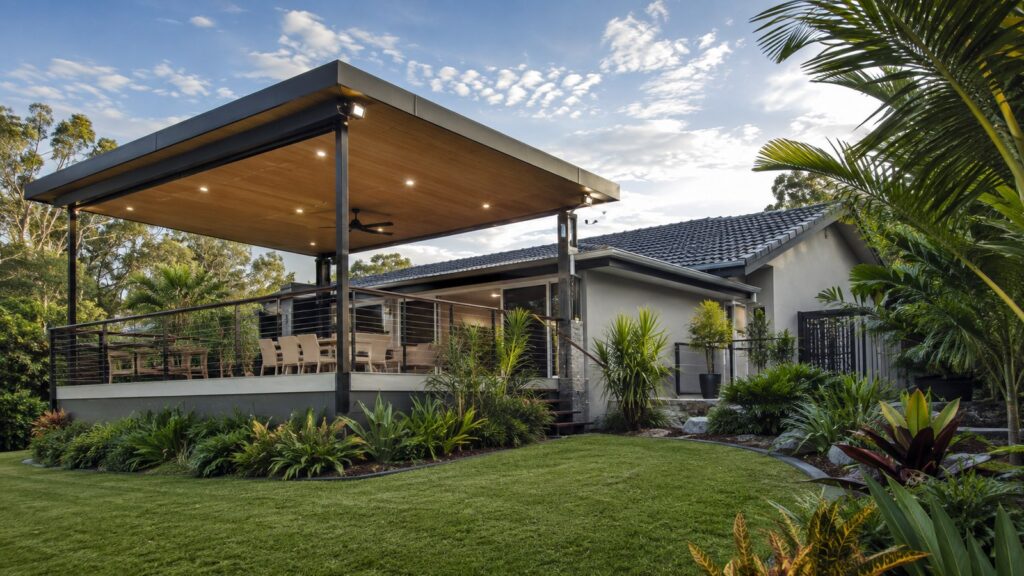
Insulated patio roofing can be worth the extra cost on the Gold Coast when you want a cooler, quieter outdoor living space that feels more like an extension of the home, rather than simple shade. A standard single-skin steel roof can still be the smarter budget choice for a basic covered area, while insulated panels make more sense where the family will sit, entertain, and use the space through hot or wet weather. If you have been asking whether the upgrade is worthwhile, compare comfort, appearance, and how often you will use the patio against the additional installed cost.
What Makes Insulated Patio Roofing Different
An insulated patio panel combines the external roof skin, an insulating core, and a finished underside into one system. Panel systems come in different thicknesses, spans, profiles and finishes, so “insulated roof” is not one universal product. The structure, fixings and installation must suit the chosen system and site. For homeowners, the most noticeable differences are usually a cleaner ceiling-style appearance, less heat radiating down from the roof, and reduced rain noise compared with bare steel.
| Single-Skin Steel | Insulated Panel | |
|---|---|---|
| Typical cost per m² | $190 to $325 | $335 to $575 |
| Heat radiating into the space | Higher, especially in direct afternoon sun | Reduced, though thickness and colour still matter |
| Rain noise | Louder, sharp drumming on thin sheet metal | Quieter, added mass and core reduce drumming |
| Underside finish | Exposed structure or a separate ceiling lining | Clean, ceiling-style finish built into the panel |
| Best suited to | Basic shade, secondary or occasional-use areas | Main entertaining areas used often, in hot or wet weather |
Cost figures are general Gold Coast market guidance, consistent with the ranges used elsewhere on this site. Heat and noise performance vary with product, thickness, colour, orientation and ventilation, so treat these as general comparisons rather than guaranteed results for your site.
Bar length scaled to the upper end of each typical cost range, for comparison only.
How Insulation Cuts Heat on a Gold Coast Patio
Gold Coast patios can receive intense sun for hours, and a roof surface that heats up can radiate warmth into the space below. Insulation slows heat transfer through the panel, which can make the shaded area feel more comfortable, particularly when combined with good orientation, airflow, and ceiling fans. A 2026 Gold Coast cost guide from What’s The Damage cites large reductions in radiated heat for some insulated systems compared with bare Colorbond, but actual temperature change depends on product, thickness, colour, sun exposure, ventilation and measurement method. The practical point is simpler: insulation can reduce the heat coming through the roof, but it does not air-condition an open patio or eliminate hot weather.
Noise Reduction Benefits of Insulated Panels
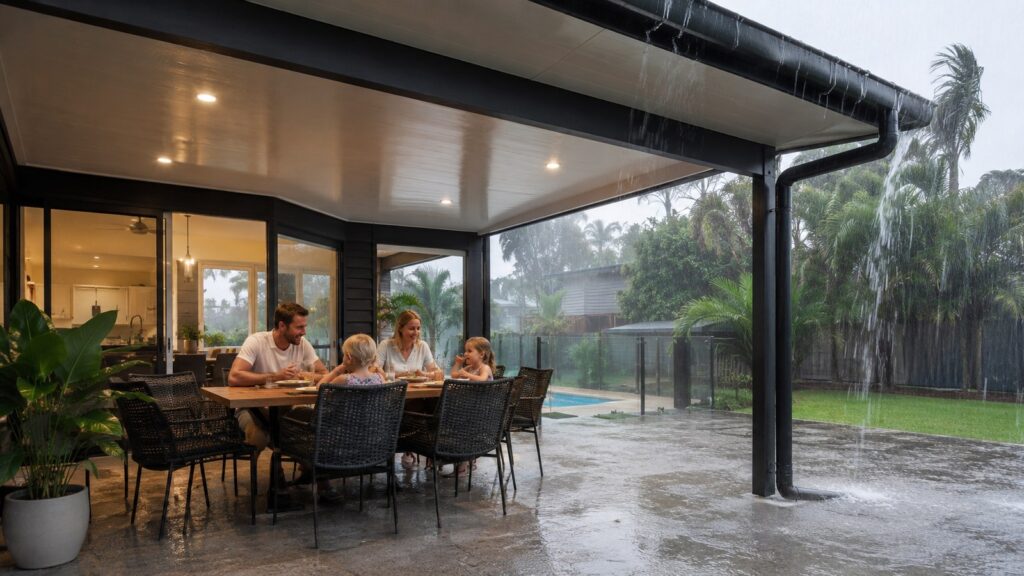
Heavy Gold Coast rain on a thin metal roof can make conversation difficult. An insulated panel adds mass and a core between the outer sheet and finished underside, which generally reduces the sharp drumming sound compared with a basic single-skin roof. That can be valuable if the patio sits beside a living room, bedroom or home office, or if you like entertaining outdoors when showers move through. Do not expect silence. Gutters, downpipes, surrounding hard surfaces and the intensity of the rain still contribute to noise. If rain sound is one of your main reasons for upgrading, ask the installer about the specific panel system rather than relying on a generic claim about all insulated roofs.
Insulated Roofing and Your Patio’s Resale Value

A comfortable, well-designed outdoor area can improve the appeal of a Gold Coast home, but there is no guaranteed dollar return from choosing an insulated roof. Buyers may value a patio that looks integrated, feels usable through more of the year, and includes a clean ceiling finish, fans or lighting. They may care less about the panel specification if the layout is awkward or the rest of the outdoor area needs work. If resale matters, prioritise a patio size, position and design that suits the house first, then choose a roof specification that supports the intended lifestyle.
Single-Skin Versus Insulated Roofing Compared
The choice is easiest when you compare what you get, not just the material price. Single-skin steel roofing is typically the lower-cost option, is relatively light, and can be entirely suitable when the main goal is weather cover and shade. Insulated roofing costs more but adds thermal resistance, reduces rain noise, and creates a finished underside in one system. For a poolside entertaining area used every weekend, the comfort upgrade may justify the extra spend. For a small side patio mainly protecting a doorway, it may not. The right answer changes with orientation, budget, roof height, and how long people will actually spend under the cover.
Standard roofing often makes sense when
- Budget is the main priority for this stage of the project.
- The patio is mainly for shade or weather cover.
- The area is used occasionally rather than as a main living space.
Insulated roofing often makes sense when
- The patio is the main entertaining or living area.
- It faces harsh afternoon sun or sits beside living spaces.
- You want integrated fans, lighting and a finished ceiling look.
Panel Thickness Options and What They Mean
Insulated patio products are available in multiple core thicknesses, and thicker is not automatically better for every project. Thickness can affect thermal performance, spanning capability, appearance, weight, and cost, but the correct specification must come from the selected manufacturer’s system and engineering requirements. Deking Decks’ guide mentions common patio panel options such as 50 mm, 75 mm, and 100 mm in some systems. Treat those as examples rather than a universal range. A builder should recommend a panel based on span, roof design, exposure, and the comfort target for your space. Ask for the exact product and thickness in the quote so you know what you are comparing.
| Thickness | General Characteristics |
|---|---|
| 50 mm | Lighter option, generally suits shorter spans and lighter-duty applications |
| 75 mm | A common mid-range choice balancing span, thermal performance and cost |
| 100 mm | Greater thermal and acoustic performance, generally for longer spans or higher comfort targets |
These are examples from one manufacturer’s range, cited to illustrate that panel options exist. The correct thickness for your project depends on span, engineering and the specific system chosen, so confirm the exact product and thickness in your quote.
A Simple Three-Step Process
Use
Decide when, how often, and in what weather the patio will be used.
Compare
Price the same design with standard and insulated roofing.
Specify
Confirm panel, structure, electrical needs, and approvals before ordering.
Running Costs: Does Insulation Actually Save Money?
An insulated patio roof can reduce heat reaching walls, windows, and doors next to the covered area, which may help the adjoining home stay more comfortable in some layouts. It can also make outdoor fans more effective because people are not sitting under a hot, radiating roof. However, promising a specific power-bill saving would be misleading without modelling the house, orientation, glazing, air-conditioning use, and local conditions. The direct benefit is comfort under the patio. Any indoor energy saving is a possible secondary benefit. If efficiency is a key goal, combine the roof decision with shade to west-facing glass, airflow, appropriate colours and sensible fan use rather than expecting insulation alone to solve the problem.
Protecting Ceiling Fans, Lights, and Wiring from Heat
A finished insulated panel can create a neat platform for integrating approved lighting and fan solutions, but electrical work still needs to be designed and carried out correctly. The roof system must allow for penetrations, mounting, and cable routes in accordance with manufacturer requirements and electrical rules. Do not assume a panel can be cut or drilled anywhere after installation. Decide on fan positions, downlights, and switches before the roof is ordered so the builder and electrician can coordinate the work. This also avoids surface conduit or last-minute changes that spoil the clean ceiling look you paid extra for. Use licensed electrical contractors for electrical installation and ask how future access will be managed.
Insulated Roofing in Storm and Hail-Prone Areas
Gold Coast outdoor structures need to be designed for the site’s wind and weather exposure. An insulated panel roof can be a strong, durable system when it is properly engineered and installed, but insulation itself does not make a patio storm-proof or hail-proof. Performance depends on the full structure: posts, beams, spans, fixings, footings, connections, roof profile and drainage. Ask the builder what wind classification or engineering applies to your property and whether the chosen roofing system is appropriate. After severe weather, inspect the roof, gutters and connections for visible damage and arrange professional advice if anything has moved, loosened or been punctured.
When a Standard Colorbond Roof Is Still the Better Choice
A standard steel roof can be the right choice when the budget is tight, the patio is mainly for shade or weather cover, or the structure is open and well ventilated enough that extra thermal performance is not a priority. It can also suit a secondary area that is used occasionally rather than as the main outdoor room. Spending less on roofing may free budget for a larger usable footprint, better decking, drainage, screens or furniture. The mistake is assuming premium always means better value. Decide what problem you are trying to solve. If heat and rain noise are minor concerns, a well-designed single-skin roof may deliver exactly what you need without paying for benefits you will rarely notice.
What Insulated Roofing Typically Costs to Add
Insulated panel roofing is generally more expensive than basic single-skin steel, but a reliable upgrade figure cannot be separated from the patio design. A 2026 Gold Coast cost guide from What’s The Damage cites insulated systems above basic steel, yet those figures mix different roof types, sizes, and project assumptions. Spans, panel thickness, structure, fascia connections, access, gutters, engineering and electrical preparation all affect the difference. Instead of asking only for “the insulated upgrade price”, request two like-for-like quotes for the same patio design, one with standard roofing and one with the nominated insulated system. That shows the real cost of the comfort upgrade on your property.
- Ask what wind classification and engineering applies to your site.
- Get two like-for-like quotes: one standard roof, one insulated roof.
- Confirm the exact panel product and thickness in writing.
- Decide fan and light positions before the roof is ordered.
Deciding Whether Insulated Roofing Suits Your Outdoor Space
Choose insulated roofing when the way you will use the patio makes comfort and finish important. Look at the afternoon sun, how close the roof is to windows and doors, whether you entertain in summer, how often rain noise interrupts the space, and whether you want integrated fans and lighting. Then compare those benefits with the additional cost. Advanced Decking & Patios promotes insulated roofing options and builds patios, decks, carports, stairs and privacy screens across the Gold Coast, so the roof can be considered as part of the whole outdoor design. A practical consultation should leave you understanding both options, not feeling pushed toward the most expensive one.
If your patio is intended to become a genuine outdoor room, insulated roofing is often worth considering for the Gold Coast climate. If you mainly need straightforward shade, standard roofing may leave more budget for other improvements. Advanced Decking & Patios states that it is family-owned, fully insured, and QBCC licensed, with more than 17 years of experience. Request a free quote and ask the team to explain the cost and practical differences between roof options for your site before you choose.
Frequently Asked Questions
Is insulated patio roofing worth the extra cost on the Gold Coast?
How much more does insulated roofing cost than standard steel?
Does insulated roofing reduce noise from rain?
Will an insulated patio roof lower my power bills?
Contact Us
Fill in the form below or call us on
0413 696 445 to get more information about our services.