The short answer: a deck suits a sloping block or any spot where you want a raised, level floor, while a patio on the Gold Coast usually means a roofed outdoor area that gives you shade and rain cover. The right choice comes down to whether your yard is missing a floor, a roof, or both.
If your last summer barbecue ended with everyone squeezed into the one patch of shade by the back door, that’s a pretty good sign the yard needs a roof first. And if the old timber deck has started to splinter or move underfoot, it might be time to look at both together.
After more than 17 years building decks, patios and carports around the Gold Coast, this is the question we hear most at first site visits. This guide walks through the things that actually decide it: your block, the climate, the budget drivers, approvals and how you’ll use the space.
The Gold Coast by the Numbers
17+
Years building decks, patios and carports on the Gold Coast
1,302 mm
Mean annual rainfall at the Gold Coast Seaway (BOM)
UV 11+
UV Index on clear summer days, rated Extreme
40+ yrs
Above-ground life of Class 1 timbers like spotted gum (Wood Solutions)
What Is the Difference Between a Deck and a Patio?
A Deck
A deck is a raised floor built on a frame of posts, bearers and joists, finished with timber or composite decking boards. It can sit just off the ground or be elevated well above it, with stairs and railings where needed.
- ✓ Gives you a level floor on sloping or uneven ground
- ✓ Can line up with a raised back door
- ✓ Can create storage space underneath when elevated
- ✓ Has no roof unless you add one
A Patio
A patio, in the way most online guides use the word, is a paved area sitting on the ground: concrete, pavers or stone. It doesn’t need a frame underneath, but it does need reasonably level ground to sit on.
- ✓ Sits at ground level, so no stairs needed
- ✓ Needs flat or levelled ground
- ✓ On the Gold Coast, usually comes with a roof overhead
- ✓ Works well beside lawns and gardens
Deck vs Patio at a Glance
| Factor | Deck | Roofed patio | Deck with a roof |
|---|---|---|---|
| What it gives you | A level floor | Shade and rain cover | Both |
| Best block | Sloping, or a raised back door | Flat, back door near ground level | Sloping blocks, pool areas, split levels |
| Main materials | Hardwood, treated pine or composite boards | Colorbond steel or aluminium roof over a slab or pavers | Decking boards plus a steel or aluminium roof |
| Upkeep | Oil or stain hardwood; wash composite | Clear gutters, rinse salt, check fixings | Lower deck upkeep, as the roof shields the boards |
| Approval | Depends on height, size and siting | Most roofed structures need building approval | Usually needs building approval |
Why a Gold Coast Patio Usually Means a Roof Overhead
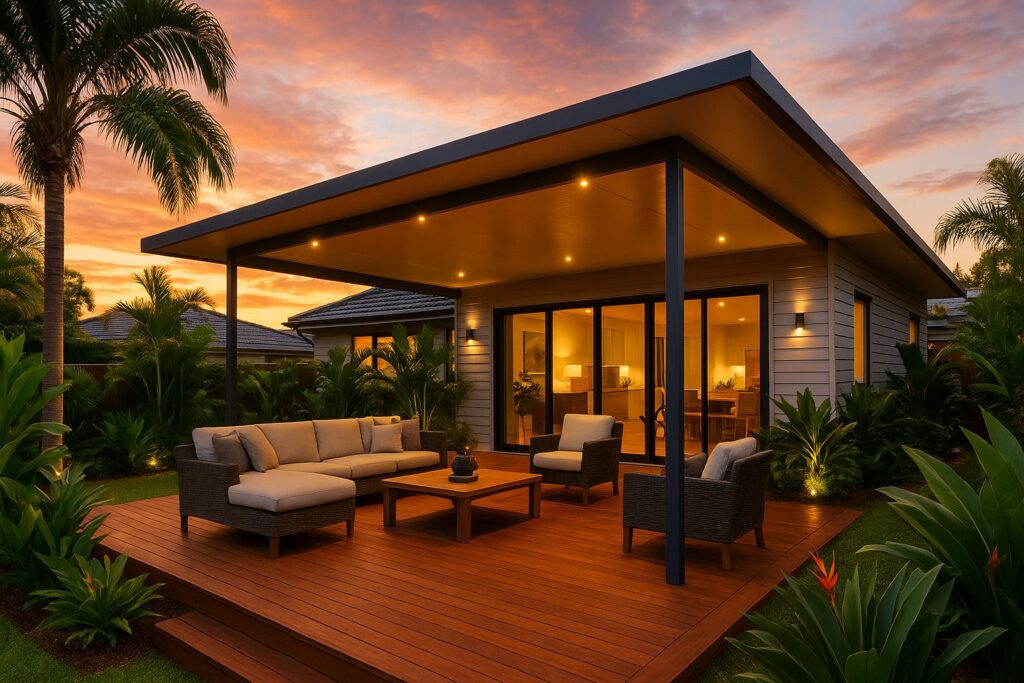
Ask most Gold Coast locals what a patio is, and they’ll point up, not down. Around here, a patio usually means a roofed structure attached to the house or standing on its own, often over a paved slab or a deck. Many US-written “deck vs patio” articles compare a timber floor with a paved floor, which misses the bigger issue here.
On the Gold Coast, the more useful question is often “do I need a floor, a roof, or both?” An uncovered deck or paved area gets hammered by summer sun and afternoon storms. A roofed patio over a level floor is what usually turns the backyard into the extra room people are after.
Roof Styles We Build
| Roof style | What it does |
|---|---|
| Flat and skillion | A simple, clean roofline that suits most single-storey homes and tight spaces |
| Gable | A pitched, peaked roof that adds height and can match the look of the house |
| Flyover | Sits above the existing roofline for extra height and airflow |
| Insulated | Keeps the space cooler and quieter when it rains |
| Pergola | An open or partly open roof that gives filtered shade where you still want light coming through |
How Your Block’s Slope and Levels Shape the Choice
Your block often makes the decision for you. Here’s how it usually plays out:
Flat Block
Where the back door sits close to ground level, a paved slab with a roofed patio over it is usually the simplest path.
Sloping Block
Where the back door sits well above the yard, a deck gives you a level floor without major excavation or retaining, and you can add stairs down to the lawn or pool.
Split Levels
With split levels or an awkward corner, a mix of deck and patio often makes the most of the space.
An elevated deck can also create storage space underneath.
Good to know: under the National Construction Code, a deck generally needs a balustrade once the floor is more than 1 metre above the ground below. That adds cost, so the height of your back door above the yard is one of the first things we measure.
Comparing the Cost of a Deck and a Patio
We’d rather not give you a made-up “per square metre” number, because two projects of the same size can be priced very differently. The things that really move the cost are:
| Cost factor | Deck | Roofed patio |
|---|---|---|
| Ground conditions | Slope can mean taller posts, more framing, stairs and railings | Flat ground keeps footings and slab work simpler |
| Main material choice | Treated pine, hardwood or composite decking | Roof type: standard sheet, insulated panels, flyover or gable |
| Height | Elevated decks need balustrades and often engineering | Roof height and connection to the house affect engineering |
| Extras | Built-in seating, glass balustrades, privacy screens | Lighting, fans, gutters, screens, outdoor kitchen power |
| Approvals | Depends on height, size and siting | Most roofed structures need building approval |
A word of caution on figures you might see online: many of the price ranges and resale return figures quoted in deck vs patio articles come from US data, priced in US dollars per square foot. They don’t translate to Gold Coast labour, materials or approval costs. The only reliable number is a measured quote for your block.
Materials That Suit the Gold Coast Climate
The Gold Coast climate is tough on outdoor structures. Bureau of Meteorology records for the Gold Coast Seaway show mean annual rainfall of about 1,302 mm, and humid summers, salt air and strong UV all add up. Most of that rain falls in the warmer months, which is exactly when you want to be outside.
Mean Monthly Rainfall, Gold Coast Seaway
| January | 139.7 mm |
| February | 183.8 mm |
| March | 168.2 mm |
| April | 119.0 mm |
| May | 105.3 mm |
| June | 100.2 mm |
| July | 52.3 mm |
| August | 54.2 mm |
| September | 42.8 mm |
| October | 88.5 mm |
| November | 114.0 mm |
| December | 137.5 mm |
Source: Bureau of Meteorology climate statistics, Gold Coast Seaway (station 040764). Red bars mark months averaging 100 mm or more. February is the wettest month and September the driest.
For decks, that means choosing durable hardwood such as spotted gum, or a composite decking system rated for outdoor use, and specifying fixings that suit your distance from the coast. Wood Solutions advises that decks with less than 400 mm clearance to the ground need Class 1 hardwood or timber treated to H4. If you’re leaning towards composite, lighter colours absorb less heat underfoot than dark boards in full sun.
For patio roofs, we use Colorbond steel and aluminium options, and for homes close to the beach, BlueScope makes a Colorbond Ultra steel designed for harsher coastal environments. As a guide, here’s what BlueScope recommends for roofing by distance from breaking surf:
| Distance from breaking surf | BlueScope roofing recommendation |
|---|---|
| More than 200 m | Standard Colorbond steel generally suits |
| Typically 100 m to 200 m | Colorbond Ultra steel (severe marine environments) |
| Typically within 100 m | SUPERDURA Stainless steel (very severe marine environments) |
Local conditions such as prevailing winds and areas not washed by rain can change the right choice, so we confirm the material for your exact address.
Maintenance and Long-Term Upkeep
Here’s what each option asks of you once it’s built:
| Option | Regular jobs | How often |
|---|---|---|
| Hardwood deck | Clean, then re-coat with oil or stain to keep its colour | Often every year or so in full sun; the coating manufacturer’s label sets the actual interval |
| Composite deck | Wash down | As needed |
| Roofed patio | Clear gutters, rinse salt off the roof, check fixings | Now and then, and more often close to the beach |
A roof over a deck also cuts its upkeep, because the boards aren’t coping with direct sun and rain all day.
Lifespan and Durability Compared
Wood Solutions, the Australian timber industry’s technical resource, lists spotted gum as a Class 1 durability timber, which means an expected service life above ground of more than 40 years, provided it’s well detailed and maintained. The rating applies to the heartwood only, so sapwood needs to be treated. Here’s how the classes compare:
| Durability class | Expected life above ground | What it means for a deck |
|---|---|---|
| Class 1 | More than 40 years | Top choice for exposed decks, including spotted gum |
| Class 2 | 15 to 40 years | Suits decking boards above ground |
| Class 3 | 7 to 15 years | Better kept for protected areas |
| Class 4 | 0 to 7 years | Not suited to exposed decking without treatment |
Source: Wood Solutions natural durability ratings (heartwood only).
Composite decking brands generally back their boards with long residential warranties, but the length and what’s covered differ between products, so read the terms before you choose.
Council Approval for Decks and Patios on the Gold Coast
In Queensland, most roofed patios and carports, and many decks, need a building development approval from a building certifier. Decks, patios and carports are Class 10a structures under the Building Code of Australia. A small number of minor structures are exempt or self-assessable under the Building Regulation 2021, but the limits on size, height and roofing are tight.
Siting matters too. Under the Queensland Development Code (MP1.2, for lots of 450 square metres and over), these are the typical starting points:
| Boundary | Typical minimum setback |
|---|---|
| Road boundary | 6 metres |
| Side and rear, structure up to 4.5 m high | 1.5 metres |
| Side and rear, structure 4.5 m to 7.5 m high | 2 metres |
Some sites also have overlays or City Plan rules that change things. Approval timeframes vary from job to job, so build that time into your plans and ask your builder for a realistic estimate for your site.
- ✓ We handle design, engineering and approvals for our projects, so you’re not chasing paperwork.
How You Plan to Use the Space Day to Day

Think about your actual weekends, then match the space to how you live:
| If you mostly… | Consider | Why |
|---|---|---|
| Host birthdays and Christmas lunch | Roofed patio | Keeps everyone dry when a storm rolls through mid-afternoon |
| Spend summer around the pool | Deck around the edge with a covered patio nearby | The kids have somewhere to dry off and the adults have shade |
| Want to step straight out from a raised living area | Deck, ideally with a roof | Gives you a level floor at door height without major earthworks |
| Need cover for the car as well | Patio that connects to a carport | One continuous roofline down the side of the house |
Which Option Adds More Value to Your Home?
Honestly, we’re not aware of reliable Gold Coast data that proves a deck adds more resale value than a patio, or the other way round. What we can say from experience is that buyers respond to a finished, covered outdoor living area that looks like part of the house, not something bolted on later.
When a Combined Deck and Patio Makes Sense
Combining the two is often the best of both: a deck gives you the level floor, and a roofed patio or pergola gives you shade and storm cover. It’s especially worth looking at if you:
- ✓ Are on a sloping block
- ✓ Have a pool
- ✓ Want the outdoor area to connect with a carport down the side
Planning them together also avoids footings that weren’t sized for a roof later on.
What Happens After You Call Us
1
Site Visit
We check your levels, where the back door sits, and how water drains, then send a written quote within 48 hours.
2
Design and Paperwork
We draw it up to suit the house and organise the engineering and approvals.
3
Build
Our crew builds it, cleans up, and you start using it.
Questions to Ask Before You Get a Quote
- Is the builder QBCC licensed and fully insured? You can check any licence on the QBCC website. (Ours is Licence No. 15200654.)
- Who looks after engineering, certification and council approval?
- What roof type and decking material is specified, and why that one for your site?
- Are stairs, railings, drainage and lighting included or extra?
- What warranties apply to the materials and workmanship, and who provides them?
What Our Customers Say
★★★★★
“Steve and Cody did a stellar job on our patio and deck. A very talented, hard working team and we could not be happier. Steve gave sound advice and was not fazed when I threw a curve ball at the last minute.”
Joanne Corliss, Patio and Deck
★★★★★
“The guys at Advanced Decking did an amazing job building a new deck and patio for us. Competitively priced and the quality is exceptional. Would recommend them to anyone.”
Grant Ford, Deck and Patio
Deck vs Patio FAQs
Is a patio cheaper than a deck?
It depends on your block. On flat ground a slab is usually simpler to build than a framed deck, but a roofed patio adds roofing, engineering and approval costs. On a sloping block, a deck can cost less than the excavation and retaining needed to level the ground for a slab. A measured quote is the only reliable way to compare.
Do I need council approval for a deck or patio on the Gold Coast?
Most roofed patios and carports, and many decks, need building approval from a building certifier in Queensland. Only a small number of minor structures are exempt or self-assessable under the Building Regulation 2021, and siting rules in the Queensland Development Code and City Plan also apply. We look after approvals for our projects.
Can you put a roof over an existing deck?
Often, yes, but the existing posts and footings need to be checked first. Many decks were never designed to carry a roof, which is why planning the deck and roof together usually works out better.
How close to the beach do I need Colorbond Ultra?
BlueScope recommends Colorbond Ultra steel for roofing in severe marine environments, typically 100 to 200 metres from breaking surf, and SUPERDURA Stainless steel typically within 100 metres. Wind direction and sheltered areas can change this, so we confirm it for your address.
How long does a spotted gum deck last?
Wood Solutions rates spotted gum heartwood as Class 1, with an expected life above ground of more than 40 years when the deck is well detailed and maintained.
How often does a hardwood deck need oiling?
In full Gold Coast sun, often every year or so. The coating manufacturer’s label sets the actual interval. A roof over the deck reduces how often it needs doing.
Can I have both a deck and a patio?
Yes. A deck with a roofed patio or pergola over it is one of the most common outdoor areas we build, especially on sloping blocks and around pools.

Still Torn Between a Deck and a Patio?
The quickest way to settle it is to have someone stand in your yard and look at the levels with you. Call Steve and the team on 0413 696 445 or ask for a free quote online, and we’ll come out and give you a straight answer for your block. Finance options are available if you’d like to spread the cost.
Contact Us
Fill in the form below or call us on
0413 696 445 to get more information about our services.