
The short answer: a single carport is usually enough for one car on a narrow block or side driveway. A double makes more sense if you have two vehicles, a big 4WD or ute, or plan to add a boat or caravan later. Either way, the right size comes from measuring your actual vehicles, doors and walkways, not from picking a standard kit size.
If you’ve just bought a boat or a second car and there’s nowhere covered to park it, or a hailstorm warning has you staring nervously at the car in the driveway, you already know why getting the size right matters.
After more than 17 years of building custom carports, patios and decks across the Gold Coast, the most common regret we hear is a carport sized for the car the family owned at the time, not the ute, caravan or second car that turned up a few years later.
Carport Sizing by the Numbers
17+
Years building custom carports, patios and decks on the Gold Coast
3 x 6 m
Common single carport kit size, with doubles around 6 x 6 m
5.37 m
Length of a current Ford Ranger double cab, before a tow bar
Oct to Apr
Queensland’s severe weather season, according to BOM
Standard Single and Double Carport Sizes
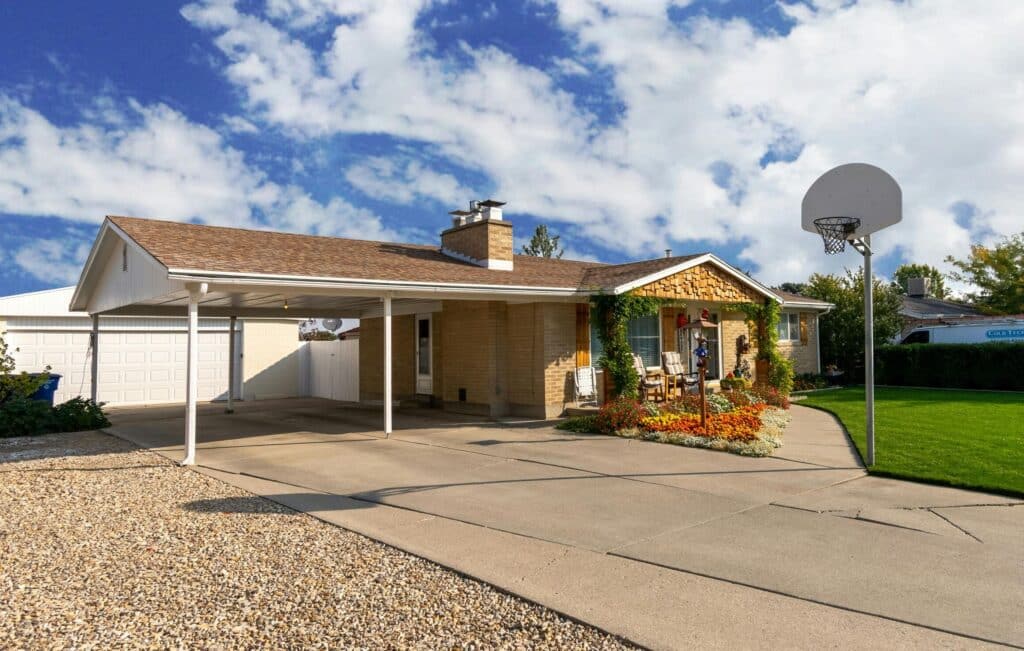
Carport kit suppliers commonly list a single at roughly 3 metres wide by 6 metres long and a double at roughly 6 metres by 6 metres, with a typical height of around 2.4 metres. Some flat-roof kits are lower, at around 2.1 metres. Those standard sizes are a fine starting point for a small hatchback. They get tight quickly once you add a family SUV, a dual-cab ute with a tow bar, or kids climbing out of the back seat with sports bags.
| Single carport | Double carport | |
|---|---|---|
| Typical kit size | About 3 m wide x 6 m long | About 6 m wide x 6 m long |
| Typical kit height | About 2.1 to 2.4 m | About 2.1 to 2.4 m |
| Best for | One vehicle, narrow blocks, side driveways | Two vehicles, a large 4WD or ute, or a car plus a trailer |
| Watch out for | Door space and walkways get tight with SUVs and utes | Road setbacks and site cover on smaller blocks |
| Bonus use | Covered path to the front door | Shaded play area, party space or weekend work zone |
Here’s the planning guide we use as a first pass before we measure your site. These are broad guides, not construction specs.
| Vehicle or use | Indicative clear width | Indicative clear length |
|---|---|---|
| Small car | About 3.0 m | About 5.0 m |
| Family SUV | About 3.2 m | About 5.6 m |
| Dual-cab ute | About 3.4 m | About 6.0 m |
| Two vehicles | Often 5.8 to 6.5 m | Usually 5.6 to 6.5 m |
| Boat or caravan | Often 3.5 to 4.0 m | Often 7.0 to 9.0 m |
How to Measure Your Vehicles for the Right Fit
Grab a tape measure and get the real numbers. Here’s what to measure on each vehicle:
- ✓ Length, including the tow bar, bike rack or spare wheel carrier
- ✓ Width with the mirrors out, as published widths often leave mirrors off
- ✓ Height, including roof racks, roof pods or a rooftop tent
Spec sheets help too. Current dual-cab utes are well over 5 metres long, which is why a 5 metre carport doesn’t really cut it for most ute owners.
Overall Vehicle Lengths Compared
| Toyota RAV4 GX | 4.60 m |
| LandCruiser 300 GXL | 4.98 m |
| Toyota HiLux (longest variant) | 5.32 m |
| Ford Ranger double cab | 5.37 m |
| Typical 6 m kit length | 6.00 m |
Manufacturer overall lengths as listed by CarExpert and carsales, before tow bars or accessories. Red bars are dual-cab utes; the grey bar is a standard kit length for comparison.
| Vehicle | Length | Body width | Height |
|---|---|---|---|
| Toyota RAV4 GX (2026) | 4,600 mm | 1,855 mm | 1,680 mm |
| Toyota LandCruiser 300 GXL | 4,980 mm | 1,980 mm | 1,950 mm |
| Ford Ranger double cab (2026) | 5,370 mm | 1,918 mm | 1,875 mm |
Body widths are manufacturer figures and usually exclude mirrors. Always measure your own vehicle with any accessories fitted.
Allowing Room for Doors, Walkways and Storage
The vehicle is only half of it. You need room to open doors fully without dinging a post, carry groceries in from the boot, and walk past the car to the front door or side gate. Use this checklist when you’re working out the space you need:
- ✓ Can every door open fully without hitting a post or the other car?
- ✓ Is there a clear path past the car to the front door or side gate?
- ✓ Can you open the boot or tailgate and still walk behind it?
- ✓ Where will bikes, bins or a storage cabinet go?
- ✓ Will a post sit right where a door swings open?
Post positions matter as much as overall width, because a post in the wrong spot can make a wide carport feel narrow.
Good to know: the minimum single garage size commonly cited under Australian Standards is 3.0 m wide by 5.4 m long. That’s a bare minimum to fit a standard car, not a comfortable size for an SUV or ute with doors wide open.
Single or Double: Which One Fits Your Situation?
When a Single Carport Is Enough
A single carport is a smart choice when you’ve got one vehicle, a tight side driveway, or a block where a double would eat into your front yard or bump into setback rules.
- ✓ One vehicle, with no second car on the horizon
- ✓ A narrow block or side driveway
- ✓ A front yard you don’t want to lose
- ✓ Tight setback or site cover limits
A single built a little wider than standard often does the job of a cramped double for less cost, and it looks neater from the street.
When a Double Carport Is Worth It
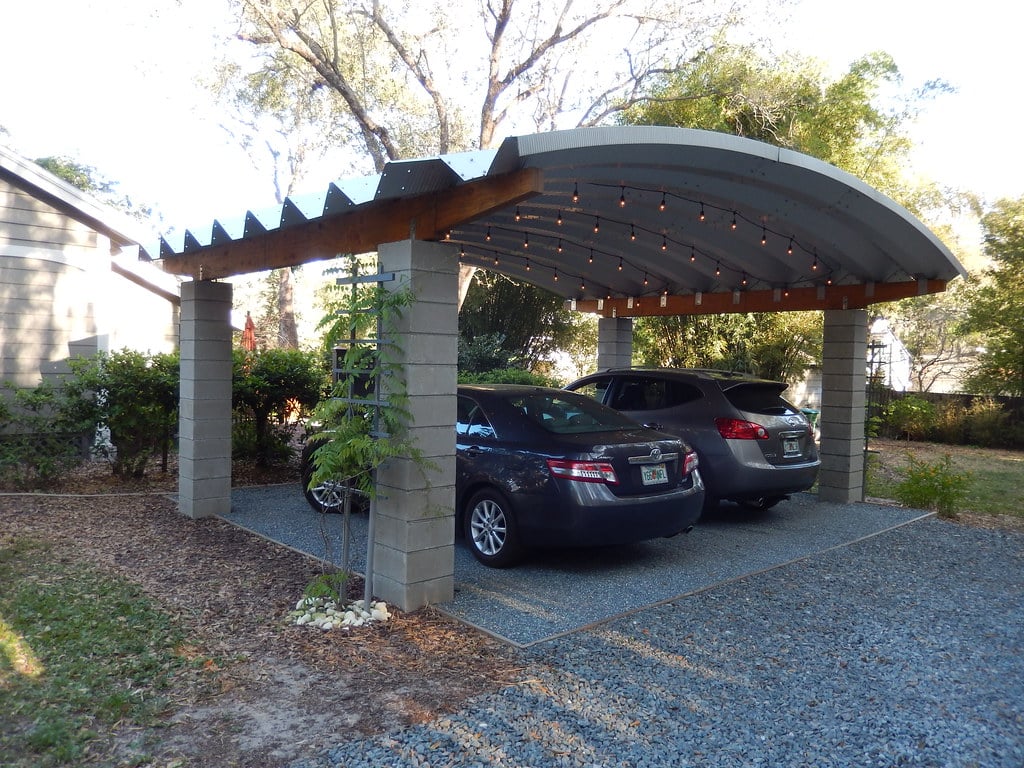
A double is worth it if:
- ✓ Two cars live outside
- ✓ One of them is a large 4WD or ute
- ✓ You want covered space for a trailer or jet ski next to the car
- ✓ You’d use the extra width for play, parties or weekend projects
Plenty of homeowners with only one car still go double, because the extra width becomes a shaded spot for the kids to play, a covered area for parties, or a work zone on weekends. Adding a second structure later usually costs more than building it once.
Height Clearance for 4WDs, Boats and Caravans
Height is where kits often fall short. A standard height may suit a sedan, but a 4WD with a roof rack, a boat on a trailer, or a caravan with an air conditioner and aerial on top needs much more clearance.
| What you’re parking | Where the height adds up | What to check |
|---|---|---|
| Sedan or hatchback | Usually well under a standard kit height | A standard height is often fine |
| Large 4WD | A LandCruiser 300 GXL is 1,950 mm tall before roof racks | Roof racks, pods and rooftop tents |
| Boat on a trailer | Trailer height plus hull, windscreen and any bimini | The highest point, with the boat sitting on the trailer |
| Caravan | Roof-mounted air conditioner, aerial and solar panels | The highest fitting, not the body height |
Measure the highest point of whatever you’ll park there, add room to manoeuvre, and plan for the tallest vehicle you might own down the track.
How Roof Style Affects Usable Space
Roof style changes how much space you can actually use:
| Roof style | Effect on space | Best for |
|---|---|---|
| Flat or skillion | Clean, modern lines and a lower overall height | Sites where height limits or boundary rules are tight |
| Gable | Adds internal height through the middle and sheds rain well | Taller vehicles |
| Flyover | Sits above the existing roofline for more height, light and airflow | Carports attached to the house |
| Insulated | A finished ceiling and a cooler space underneath | Carports that double as outdoor living areas on weekends |
Attached vs Freestanding Carports
| Attached carport | Freestanding carport | |
|---|---|---|
| How it works | Connects to your house | Stands on its own posts |
| Main advantage | Covered access straight to the door, and a cohesive look when the roof, fascia and colours are matched | Suits homes without a good attachment point, or where parking sits away from the house |
| Needs | Proper engineering, footings and stormwater planning | Proper engineering, footings and stormwater planning |
Setbacks, Site Cover and Council Approval on the Gold Coast
Most carports in Queensland need a building approval through a certifier, and siting is where many projects get complicated. Carports are Class 10a structures, and under the Queensland Development Code (MP1.2, for lots of 450 square metres and over) a common starting point is:
| Rule | Typical starting point |
|---|---|
| Road boundary setback | 6 metres, with smaller setbacks on lots under 450 square metres |
| Carport inside the road setback | Only accepted in limited circumstances, usually where there’s no other workable spot on the site |
| Side and rear boundary clearance | 1.5 metres for structures up to 4.5 metres high |
| Carport closer to a side or rear boundary | Possible for Class 10a structures if the mean height is no more than 3.5 metres, the total length of buildings within that clearance is no more than 9 metres, and it isn’t too close to a neighbour’s habitable room window |
| Site cover | Roofed areas commonly can’t cover more than 50% of the lot |
Gold Coast City Plan rules, overlays, easements and site cover limits can change these, so a site-specific check always beats a generic number online.
Wind matters too: the Gold Coast sits in wind Region B, rated intermediate under the Australian wind loading standard, rather than the cyclonic regions further north. Coastal sites still get strong storm winds, so engineered posts, tie-downs and footings really matter.
- ✓ We coordinate the drawings, engineering, certifier and any council applications for our projects, so you’re not filling in forms on your own.
Matching the Carport to Your Home
A carport is often the first thing people see from the street. Matching the roof pitch, fascia, posts and Colorbond colours to the house makes it look planned, not bolted on.
If you already have a patio or pergola, it’s worth tying the carport into the same style so the whole property reads as one design.
Planning for Future Vehicles Now
Think about the next few years:
- ✓ Are the kids getting their licence?
- ✓ Is a caravan on the cards for retirement?
- ✓ Are you thinking about a boat?
A few extra metres of width or length now costs far less than a second carport or a rebuild later. Planning ahead also helps with setbacks, because you can design within the rules from day one.
Protecting Vehicles from Gold Coast Sun, Rain and Hail
Gold Coast storm season brings hail, heavy rain and strong winds. The Bureau of Meteorology says Queensland’s severe weather season runs from October to April, and its records for the Gold Coast Seaway show mean annual rainfall of about 1,302 mm. Add summer UV and salt air, and a car left in the open takes a beating year-round.
| Threat | What protects your vehicle |
|---|---|
| Hail and heavy rain | A solid roof with properly sized gutters |
| Summer sun and UV | Full roof cover, which also keeps the car cooler to climb into on a summer afternoon |
| Salt air near the beach | Coastal-grade materials and fixings |
| Strong storm winds | Engineered posts, tie-downs and footings |
From First Measure to Finished Carport
1
Measure
We measure your vehicles, driveway and boundaries, and send a quote within 48 hours.
2
Design and Approvals
We match the roof and colours to your house and organise engineering, the certifier, and any council applications.
3
Build
We set the footings, put up the frame and roof, connect the stormwater, and clean up.
Single vs Double Carport FAQs
What size is a standard single carport?
Carport kit suppliers commonly list a single at about 3 metres wide by 6 metres long, with a height of around 2.4 metres. That suits a small car, but SUVs and dual-cab utes often need a wider, longer carport to leave room for doors and walkways.
Is a double carport worth it if I only have one car?
Often, yes. The extra width can cover a trailer, jet ski or second car later, and in the meantime it works as a shaded play area, party space or weekend work zone. Adding a second structure later usually costs more than building it once.
Will a dual-cab ute fit in a standard carport?
Current dual-cab utes are well over 5 metres long. A Ford Ranger double cab is 5,370 mm before a tow bar, so a 5 metre carport won’t cover it, and a 6 metre carport leaves limited room to walk around it.
How high does a carport need to be for a caravan or boat?
Measure the highest point of what you’ll park there, including air conditioners, aerials, solar panels or a boat’s windscreen, then add room to manoeuvre. Plan for the tallest vehicle you might own in the future, not just today’s.
Do I need council approval for a carport on the Gold Coast?
Most carports in Queensland need building approval through a certifier, and siting rules in the Queensland Development Code and Gold Coast City Plan apply. We coordinate the drawings, engineering, certifier and council applications for our projects.
Can a carport be built close to the side boundary?
Sometimes. The usual side and rear clearance is 1.5 metres, but Class 10a structures like carports can sit closer if they meet conditions on height and total length along the boundary. Overlays and easements can also affect it, so it needs a site-specific check.
Should I choose an attached or freestanding carport?
An attached carport gives you covered access straight to the door and can match the house. A freestanding carport suits homes without a good attachment point, or where the parking sits away from the house. Both need proper engineering, footings and stormwater planning.
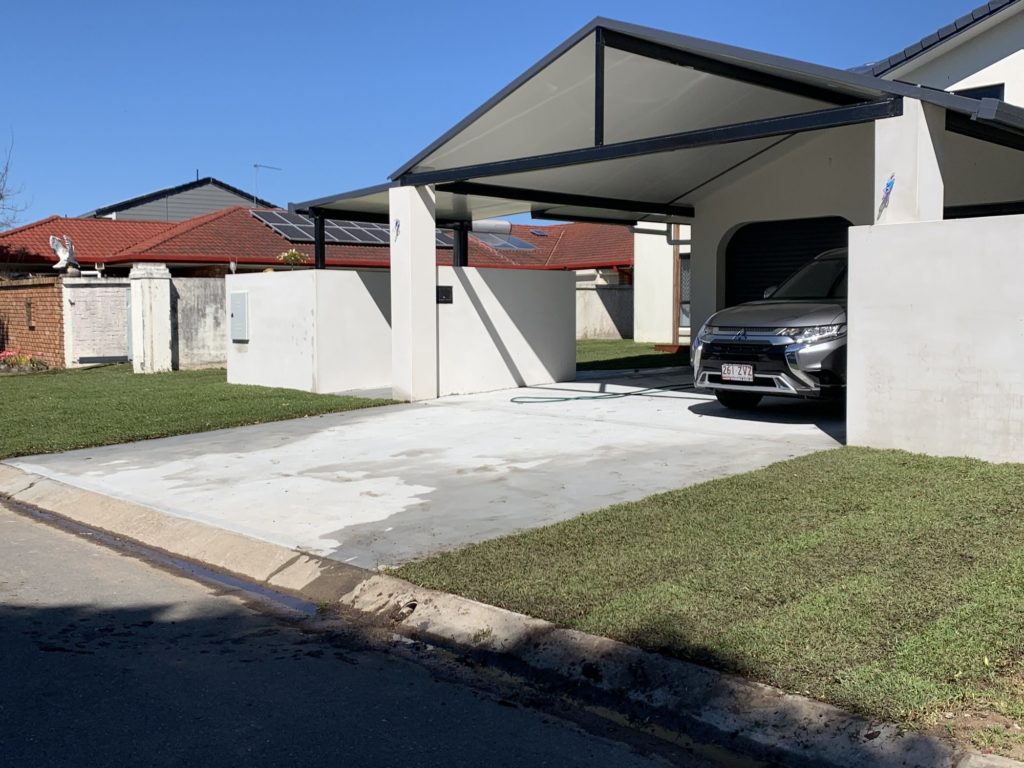
Not Sure Whether to Go Single or Double?
Dianne White had us build her carport and patio together, and said both were designed and installed without issue and came out exactly how she wanted.
If you’re stuck between a single and a double, give us a ring on 0413 696 445. Tell us what you drive now and what might be parked there in a few years, and we’ll measure up and quote both sizes so you can compare. We’re QBCC licensed (Licence No. 15200654), fully insured and family-owned, and finance is available.
Contact Us
Fill in the form below or call us on
0413 696 445 to get more information about our services.