Sloping block deck guide, Gold Coast
Building an elevated deck on a sloping block involves engineered footings, taller posts, a braced subframe, a safe connection to the house, balustrades and stairs, and usually building approval, which is why it costs noticeably more than a ground-level deck of the same size. If you’re on a sloping block with a backyard you can’t really use, or you’ve moved into a place with a tired, ageing deck hanging off the back, an elevated deck is often the simplest way to get a flat outdoor space level with your living room.
Sloping blocks are a big part of our work. We’ve spent more than 17 years building decks around the Gold Coast, from beachside streets in Burleigh Heads to hinterland properties where the yard falls away from the back door. This is how these jobs really come together, and what drives the price.
Numbers that shape an elevated deck
Build over it, not into it
Why Sloping Blocks Suit Elevated Decks
On a slope, you can dig the land out or build over it. Digging means retaining walls, fill, drainage, and truckloads of soil. An elevated deck works with the land instead.
You get a level space off the house, better views, and often a useful area underneath. On a high-set home, it can also connect upstairs living areas or bedrooms straight to the yard.
| Cut, fill and retain | Elevated deck | |
|---|---|---|
| Earthworks | Excavation, fill and soil removal | Mainly footing holes |
| Retaining walls | Usually needed, often engineered | Usually not needed for the deck itself |
| Drainage | Behind every wall and across the new level | Direct run-off away from footings |
| Views | Stays at ground level | Level with your living area, often with a better outlook |
| Space underneath | None | Storage, play area or screened utility space |
What’s underneath
What Makes an Elevated Deck Structurally Different
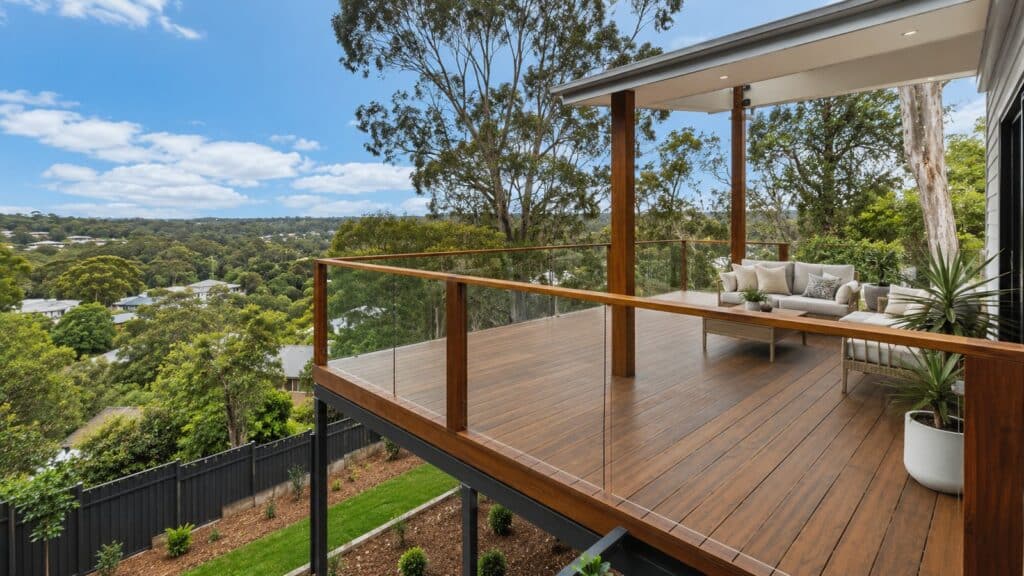
A low deck is mostly about boards and joists. An elevated deck is a proper structure in its own right, and as the height goes up, so do the loads, the wind exposure, and the safety rules.
Footings go deeper or get engineered for the soil. Posts get taller and need bracing so the deck doesn’t sway. Bearers and joists have to handle longer spans. The connection to the house carries a big share of the weight. And once you’re high enough, a balustrade stops being a design choice and becomes a legal requirement.
That’s the honest reason elevated deck quotes vary so much. The part you’ll walk on is often the smaller part of the job.
Low deck vs elevated deck
| Element | Low deck on a flat block | Elevated deck on a slope |
|---|---|---|
| Footings | Shallow, similar depth throughout | Each pier at a different depth, often engineered |
| Posts | Short stumps | Tall posts, bigger sections or steel |
| Bracing | Rarely significant | Designed for height, wind and people moving |
| House connection | Light loads | Carries a big share of the weight |
| Balustrade | Optional under 1 m | Required where the fall is 1 m or more |
| Stairs | A step or two | Full flight, often with a landing |
| Approval | Sometimes | Almost always |
Ground conditions
Footings and Soil Conditions on Gold Coast Sloping Blocks
Gold Coast soils can change a lot within a few streets. Sandy profiles near Broadbeach and other beachside suburbs, reactive clay in some areas, and rock through parts of the hinterland all need different footing approaches.
On a slope, every pier sits at a different depth. Some sites suit concrete piers, others steel screw piles, and sometimes the engineer wants a soil test first. Water matters too. Run-off coming down the slope needs to be directed away from the footings, not left to pool around them.
| Ground type | Where you’ll often find it | What it means for footings |
|---|---|---|
| Sandy profiles | Beachside suburbs such as Broadbeach | Footings designed for loose sand, with drainage in mind |
| Reactive clay | Pockets across the city | Footings designed for soil movement in wet and dry spells |
| Rock | Parts of the hinterland | Harder digging and possible changes to the footing type |
Ask the builder: “Has the footing design been engineered for my soil and slope, and is a soil test needed first?”
How it holds together
Posts, Bearers, Joists and Bracing Explained
Think of it as a table with very long legs. Posts carry the weight down to the footings, and taller posts need bigger sections or steel. Bearers sit on top of the posts and span between them. Joists sit on the bearers and hold up the decking boards. Bracing ties the whole thing together so it doesn’t move sideways in the wind or when a group of people walks across it.
If a deck feels bouncy or shifts underfoot, the bracing usually wasn’t designed for its height.
The most important join
Connecting the Deck Safely to Your Home

Most elevated decks are fixed to the house along one side, either to the floor frame or through a ledger. That connection has to suit how your home is built, whether it’s brick veneer, timber frame or a slab home with a raised section.
Flashing matters as much as the bolts, because water getting in behind a ledger causes rot in both the deck and the house. On some homes, a freestanding deck with its own posts near the wall is the safer option.
| Option | How it works | When it suits |
|---|---|---|
| Fixed to the floor frame | Deck framing connects into the home’s floor structure | Where the house frame can take the load |
| Ledger connection | A ledger is fixed to the house and carries the joists | Where fixings and flashing can be detailed properly |
| Freestanding | The deck has its own posts near the wall | Where the house can’t take the load, or fixing would cause water problems |
Safety rules
Balustrade and Stair Requirements for Raised Decks
Under the National Construction Code, a balustrade is required wherever someone could fall 1 m or more, and it must be at least 1 m high. Openings can’t let a 125 mm sphere pass through, which is about the size of a small child’s head. Where the fall is more than 4 m, any horizontal parts of the balustrade between 150 mm and 760 mm above the floor must not make it easy to climb.
| NCC balustrade rule | Requirement |
|---|---|
| When a balustrade is needed | Where it’s possible to fall 1 m or more |
| Minimum height on the deck | 1 m above the deck floor |
| Minimum height on stairs | 865 mm above the stair nosings |
| Largest opening | Must not let a 125 mm sphere through |
| Non-climbable zone | Where the fall is more than 4 m, no climbable horizontal parts between 150 mm and 760 mm above the floor |
Stairs have their own rules for risers, treads and landings, and on a steep block they take up more room than people expect, so we plan them early. Glass balustrades are popular on the Gold Coast because they keep the view open, while timber or aluminium suits a more traditional look.
Balustrade styles at a glance
| Style | Look | Worth knowing |
|---|---|---|
| Glass | Open, modern, keeps the view | Popular on the Gold Coast for view decks |
| Aluminium | Clean and low maintenance | Check the coating suits your distance from the coast |
| Timber | Warm, traditional | Needs oiling, and the design must avoid climbable rails where the fall is over 4 m |
Approvals
Do You Need Council Approval for an Elevated Deck in Queensland?
Almost always, yes, but it’s less painful than it sounds. Queensland councils such as Scenic Rim list decks attached to a house as needing building approval once they’re over 10 m² in plan area or any side is longer than 5 m, which covers nearly every elevated deck. That approval is usually issued by a private certifier, with structural drawings and engineering. Council itself generally only comes into it if the deck needs a siting variation or the block sits in an overlay.
| Approval trigger for an attached deck | Threshold |
|---|---|
| Plan area | Over 10 m² |
| Longest side | Over 5 m |
Example thresholds as listed by Scenic Rim Regional Council. Your certifier confirms what applies to your block.
We handle the drawings, engineering and certifier as part of the job. If something about your block is likely to need extra approval, we’ll tell you before you sign, not halfway through.
Built for the coast
Timber, Composite and Steel Subframe Options for the Coastal Climate
Strong UV, humidity, summer rain and salt air make the Gold Coast tough on decks. For a timber subframe, treated pine is the most common choice, treated to H3 for parts above ground and H4 for posts that go into the ground. Galvanised steel suits taller decks and longer spans, and termites can’t touch it, although the coating still needs to suit your distance from the coast. On top, hardwood decking like spotted gum or merbau gives a warm, natural finish but needs oiling, while composite decking costs more up front but needs far less maintenance.
Subframe options
| Subframe | Best for | Watch for |
|---|---|---|
| Treated pine, H3 | Framing above ground | Must stay above ground and be detailed to shed water |
| Treated pine, H4 | Posts that go into the ground | Correct treatment level for in-ground use |
| Galvanised steel | Taller decks and longer spans | Coating to suit your distance from the coast |
Decking boards
| Decking | Finish | Maintenance |
|---|---|---|
| Spotted gum (hardwood) | Warm, natural timber | Needs regular oiling |
| Merbau (hardwood) | Rich, darker timber | Needs regular oiling |
| Composite | Consistent colour and texture | Far less maintenance, higher upfront cost |
Near the water, ask for stainless or coastal-rated fixings.
Budget
What an Elevated Deck on a Sloping Block Costs
Nobody can give you a reliable square-metre price for an elevated deck over the phone, because what’s underneath changes so much from block to block. Independent 2026 cost guides for Queensland and the Gold Coast do give a useful ballpark, though:
| Item | Indicative cost (2026) |
|---|---|
| Elevated hardwood deck, about 40 m², sloping block, engineered footings and balustrade | $25,000 to $45,000 |
| Extra for an elevated deck on top of the base deck rate | About $49 to $175 per m² |
| Deck steps | About $145 to $390 per step |
| Balustrade | About $120 to $345 per linear metre |
These are published estimates, not our prices. Your height, access, soil and materials will set the real number.
Reading a quote
Where the Money Goes in an Elevated Deck Quote
This one surprises a lot of people. On a flat block, the boards are a big part of the price. On a steep one, the frame holding them up can cost more than the decking itself.
A decent quote should split out the footings and earthworks, the subframe, the boards and fixings, the balustrade and stairs, the engineering and approval, and access and clean-up. Ask each builder to break theirs down the same way. When one is much cheaper, the difference is almost always in the structure you can’t see.
Your quote comparison scorecard
Fill in one column per builder. A blank cell is a question to ask before you compare totals.
| Quote line | Quote A | Quote B | Quote C |
|---|---|---|---|
| Footings and earthworks | |||
| Subframe (posts, bearers, joists, bracing) | |||
| Decking boards and fixings | |||
| Balustrade (type and length) | |||
| Stairs (number of steps, landing) | |||
| Engineering and approval | |||
| House connection and flashing | |||
| Access and clean-up | |||
| Deposit and payment stages | |||
| Total price (incl. GST) |
Bonus space
Making Use of the Space Under Your Deck
With some planning, the space under an elevated deck can become storage for bikes, kayaks, or the mower, a shaded play area for the kids, or a screened spot for the bins and hot water system. If you want it to stay dry, the deck can be designed with a drainage system underneath or a roof over part of it.
It’s much easier to plan this before the footings go in, because the post positions decide how usable that space will be.
On site
How Long an Elevated Deck Takes to Build
Approval usually takes longer than people expect, and the build itself depends on height, access and weather. Rather than guess here, we’ll talk you through realistic timing for your block when we quote. On contracts of $20,000 or more, Queensland law also requires the builder to give you a signed commencement notice within 10 business days of starting, stating the date for practical completion.
The first few days on site are the messiest, with footings and concrete. After that it’s framing and decking, and we tidy up as we go.
| Stage | What happens | What sets the pace |
|---|---|---|
| Site visit and quote | We look at the fall, soil and access | Quote within 48 hours |
| Design and approval | Drawings, engineering and certifier | Certifier and any council involvement |
| Footings | Digging and concrete, the messiest days | Ground conditions and weather |
| Framing | Posts, bearers, joists and bracing | Height, access and weather |
| Decking, balustrade and stairs | Boards, barriers and the stair flight | Materials and weather |
| Handover | Final inspection and clean-up | Certifier’s final inspection |
Our process
Getting Started on a Sloping Block
Let’s take a look
Stuck With a Backyard You Can’t Use?
When Daryle Swarz asked us to pull out an old deck and build a new one, Cody took the time to walk him through how the job would run before anything was ripped up. In his review, the thing he singled out was the communication from start to finish. On a sloping block, where there are more decisions to make, that matters even more.
If your yard runs downhill and you’re not sure where to start, call us on 0413 696 445, and we’ll come and have a look. Ask about finance options if that would help with timing. Got a question about your own slope? Drop it in the comments. And if you know someone eyeing off a house on a hill, they might want to read this first.
FAQs
Elevated Deck FAQs

About Advanced Decking & Patios
Advanced Decking & Patios is a family-owned Gold Coast builder with more than 17 years’ experience building hardwood, composite, pool and elevated decks, along with patios, carports and pergolas. We’re QBCC licensed (Licence No. 15200654), fully insured, Master Builders members, and rated 4.9 stars from 60 Google reviews.
Contact Us
Fill in the form below or call us on
0413 696 445 to get more information about our services.