Patio cost guide, Gold Coast 2026
Most attached patios on the Gold Coast cost somewhere between about $6,000 and $30,000 in 2026, with the final price set mainly by size, roof style, whether the roof is insulated, and how much engineering, site work and approval the job needs. If a summer heatwave has left the backyard too hot to use in the middle of the day, or you’ve got family coming for Christmas and want somewhere decent to put them, that range probably feels too wide to be much help. So let’s break down where the money actually goes.
We price a lot of patios, so we see how much the final number moves from one backyard to the next. This is the same rundown we give people standing in their yard at the first site visit.
Gold Coast patio numbers for 2026
2026 price ranges
Gold Coast Patio Price Ranges for 2026
Independent 2026 cost guides for the Gold Coast and Queensland are a reasonable place to start. They report roughly these figures:
| Patio type | Indicative 2026 cost |
|---|---|
| Typical attached patio, 20 to 35 m² | About $6,250 to $21,000 |
| Small skillion patio, about 15 m² | About $6,500 to $13,000 |
| Gable or insulated patio, about 30 m² | About $14,000 to $30,000 |
| Large insulated flyover patio, about 50 m² | About $18,000 to $38,000 |
| Approval and engineering, if not included | About $1,500 to $3,500 |
These are published estimates, not our prices. One of the Gold Coast guides also reports local patio prices rising by around 5% over the past year.
Rates explained
Patio Cost per Square Metre Explained
The same Gold Coast guide’s November 2026 figures put a flat or skillion Colorbond patio at roughly $250 to $600 per m² installed, with $400 per m² typical, including GST. Other roof types sit higher or lower:
| Roof type | Low | Typical | High |
|---|---|---|---|
| Polycarbonate or clear roof | $220 | $360 | $540 |
| Flat or skillion Colorbond | $250 | $400 | $600 |
| Flyover or high-set | $300 | $450 | $650 |
| Insulated panel roof | $350 | $550 | $750 |
| Gable or pitched Colorbond | $450 | $700 | $950 |
Per m² installed, Gold Coast, November 2026, from a published cost guide. Not our prices.
The thing to watch is that square-metre rates fall as patios get bigger, because fixed costs like site setup, engineering, approval and delivery get spread over more area. A small patio can look expensive per metre and still be fair. Compare the total for the same job, not the rate.
A square-metre figure also hides the roof. A basic skillion and an insulated gable with the same footprint can sit at opposite ends of that range, so a rate without a roof type attached doesn’t tell you much.
Roof styles
How Roof Style Affects the Price: Flat, Gable and Flyover

Flat and skillion roofs are usually the most affordable solid roofs. They’re clean and simple, and they suit modern homes and narrower side areas.
A gable adds height and turns the alfresco into a feature, but it takes more materials and labour. A flyover sits above your existing roofline for extra height and airflow, which is great for a big entertaining area, but it needs careful engineering and weather sealing where it meets the house. Marina, one of our clients, described her finished flyover roof as “next level”. It just isn’t the budget option.
Roof sheeting
Colorbond vs Insulated Patio Roofing Costs
A single-skin Colorbond steel roof gives you shade and keeps the rain off at a lower price. An insulated panel roof has a foam core sandwiched between two steel skins, so it costs more but cuts the heat coming through and quietens the rain.
| Single-skin Colorbond | Insulated panel | |
|---|---|---|
| Construction | One steel sheet | Foam core between two steel skins |
| Typical Gold Coast rate | About $400 per m² (flat or skillion) | About $550 per m² |
| Heat under the roof | Hot steel radiates heat down | Cuts the heat coming through |
| Rain noise | Louder | Quieter |
| Ceiling | Exposed sheeting and frame | Finished ceiling for lights and fans |
Is an insulated roof worth the extra money? For a patio off the kitchen or living room on the Gold Coast, it often is. A hot steel roof radiates heat straight down onto you, while an insulated roof also gives you a finished ceiling for lights and fans. One budget-friendly approach is insulated panels over the main seating area and standard Colorbond over the edges. Retrofitting insulated panels later usually costs more than choosing them from the start.
Coastal steel: match the product to your address
Near the beach, the steel grade matters too. BlueScope recommends standard COLORBOND steel for roofs more than 200 m from breaking surf, COLORBOND Ultra between 100 and 200 m, and SUPERDURA stainless within 100 m. Getting this right protects your product warranty.
| 0 to 100 m SUPERDURA stainless |
100 to 200 m COLORBOND Ultra |
200 m+ Standard COLORBOND |
| Distance from breaking surf. Beachfront on the left, inland on the right. | ||
Frames
Timber vs Aluminium Patio Frames
It comes down to the look you want and how much upkeep you’re happy with. Timber gives warmth and character and suits Queenslanders, character homes and garden settings, but it needs recoating from time to time. Aluminium is low maintenance and resists corrosion, which makes it a natural fit for coastal homes and modern designs. Steel frames are also common under Colorbond and insulated roofs.
| Frame | Look | Maintenance | Best suited to |
|---|---|---|---|
| Timber | Warm, with character | Recoating from time to time | Queenslanders, character homes, garden settings |
| Aluminium | Clean and modern | Low, resists corrosion | Coastal homes and modern designs |
| Steel | Strong and streamlined | Coating to suit your location | Colorbond and insulated roofs |
Built for coastal weather
Footings, Engineering and Gold Coast Wind Ratings
The Gold Coast sits in wind region B1 under the current Australian wind loading standard, AS/NZS 1170.2:2021 (it was simply called region B in the earlier edition). Structures here have to be designed to resist weakened tropical cyclones. Your patio’s actual design wind speed then depends on terrain, shielding and exposure, so a canal-front home in Mermaid Waters may need a heavier design than a sheltered yard in Robina.
Footings and tie-downs are part of that. Sandy soil, a slope, or an old slab can all change the footing design. If one quote includes engineered footings and another doesn’t mention them, they aren’t priced on the same structure.
| Site factor | What it can change |
|---|---|
| Exposure (canal-front, beachfront, hilltop) | Design wind speed, post sizes and tie-downs |
| Sandy soil | Footing size and depth |
| Sloping yard | Footings at different depths, extra concrete |
| Existing old slab | Whether footings can go through it or need new pads |
| Attachment to an older house | Roof or fascia work where the patio connects |
Approvals
Council Approval and Certifier Fees
Here’s the reassuring bit. In Queensland, building approval for a patio is usually issued by a private certifier, not by council. Council generally only gets involved in particular cases, such as when the patio doesn’t meet standard boundary setbacks or the block sits in an overlay like flood.
Only small structures skip approval. Queensland councils such as Logan list patios as needing approval once they’re more than 10 m² in plan area, have any side longer than 5 m, or are more than 2.4 m high. That covers most attached patios.
| Approval trigger (any one) | Threshold | Typical attached patio |
|---|---|---|
| Plan area | More than 10 m² | Usually 15 m² or more |
| Longest side | More than 5 m | Often longer |
| Height | More than 2.4 m | Usually higher |
Example thresholds as listed by Logan City Council. Your certifier confirms what applies to your block.
Certifier fees and engineering are often left out of the cheapest quotes, so always ask whether they’re in. Builders doing work over $3,300 must also hold a QBCC licence, which you can check on the QBCC public register.
2026 update: the new Queensland Housing Code commenced on 1 September 2026 and replaces QDC MP 1.1 and MP 1.2, which cover setbacks. It applies in a council area once that council’s planning scheme adopts it, and automatically from 1 September 2029. If your patio is close to a boundary, ask your builder or certifier which rules apply.
Beyond the roof
Extras That Add to the Total: Slabs, Blinds, Lighting and Fans
The patio roof is only part of the budget. If you don’t already have a suitable floor, you’ll need a concrete slab, pavers or porcelain tiles. Outdoor blinds help with western sun, wind and privacy. Lighting and ceiling fans are much easier and cheaper to plan before the roof goes on. An outdoor kitchen needs power, water and possibly gas planned early, and some patios sit over decking rather than a slab.
| Extra | Low | Typical | High |
|---|---|---|---|
| Concrete slab base (per m²) | $80 | $120 | $160 |
| Track-guided zip blinds or screens (per m²) | $200 | $310 | $450 |
| Patio lighting and ceiling fan (per job) | $600 | $1,300 | $2,500 |
| Insulated panel retrofit on an existing patio (per m²) | $200 | $290 | $400 |
Gold Coast figures from a published November 2026 cost guide, not our prices.
We’ll go through these with you when we quote, so you can decide what goes in now and what can wait.
Your site
How Location and Site Access Change the Price
Location changes the price too. Coastal and canal homes may need higher wind ratings and more corrosion-resistant materials. Narrow side access can mean carrying everything in by hand. Sloping yards and pool surrounds need extra footing work and careful attention to pool safety barriers. Older homes sometimes need roof or fascia work where the patio attaches.
That’s why a builder needs to see your yard before giving a firm price. A phone quote without a site visit usually ends up with variations.
Reading a quote
Comparing Patio Quotes Line by Line
Make sure each builder is quoting the same brief, then check the size, roof type and sheet or panel, the frame material, footings, engineering and approval, gutters and stormwater, electrical, demolition, clean-up and payment stages.
Your quote comparison scorecard
| Quote line | Quote A | Quote B | Quote C |
|---|---|---|---|
| Size and roof height | |||
| Roof style and sheet or panel | |||
| Frame material | |||
| Footings (engineered?) | |||
| Engineering and approval | |||
| Gutters and stormwater | |||
| Electrical, lights and fans | |||
| Demolition and clean-up | |||
| Deposit and payment stages | |||
| Total price (incl. GST) |
Queensland law caps deposits on domestic building work. If a builder asks for more than the limit up front, walk away. And if one quote is thousands cheaper than the rest, the gap is almost always in what’s been left out.
| Contract price | Maximum deposit | Example |
|---|---|---|
| Up to $3,300 | 20% | $3,000 job: no more than $600 |
| $3,301 to $19,999 | 10% | $15,000 job: no more than $1,500 |
| $20,000 or more | 5% | $25,000 job: no more than $1,250 |
QBCC deposit limits for domestic building work.
Stretch your budget
Ways to Get More Value from Your Patio Budget
The simplest saving is the roofline. Every extra angle and junction adds labour, so a clean skillion or gable usually gets you more patio for the money. Size it for how you’ll really use it. A table for eight and a barbecue need a certain amount of room, but there’s no point paying for floor space that just collects leaves.
Think a year or two ahead as well. If a carport, deck or pergola is on the wish list, tell your builder now so the footings and drainage suit it later. And if timing matters more than paying it all up front, ask about finance options.
On site
What Building Day Actually Looks Like
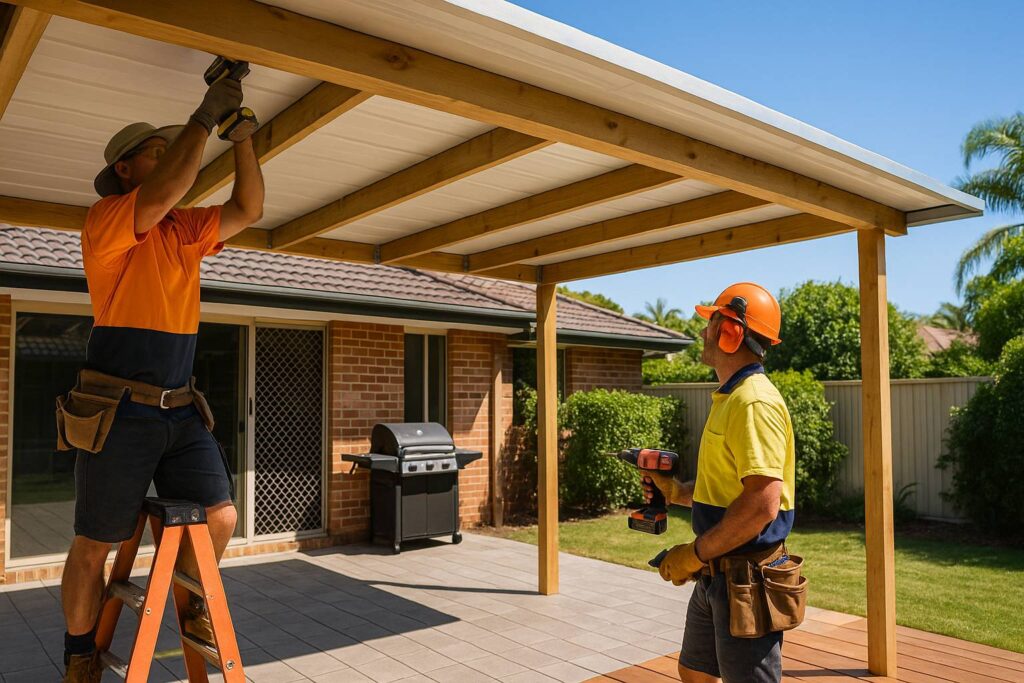
People often ask how long it’ll take and how much mess there’ll be. Approval timing depends on the certifier and whether council needs to be involved. Once we’re on site, the noisiest part is digging footings and pouring concrete. After that, it’s mostly framing and roofing. Kayleigh Foster mentioned in her review that our team left her site clean and tidy at the end of every day, and that’s how we like to work.
| Stage | What happens | What sets the pace |
|---|---|---|
| Approval | Engineering and certifier | The certifier, and council if involved |
| Footings and concrete | The noisiest part of the job | Ground conditions and weather |
| Framing | Posts and beams go up | Weather |
| Roofing | Sheets or panels, gutters and flashing | Weather |
| Finishing | Electrical, final check and clean-up | Certifier’s final inspection |
Our process
From First Chat to Finished Patio
Free site visit
So, What Will Yours Cost?
Honestly, we can’t tell you until we’ve stood in your backyard. What we can promise is a quote with no hidden costs, so nothing turns up later. If you’ve been putting it off because of the price, ask us about finance options too.
Ring us on 0413 696 445, and we’ll book a time to come out, free and with no obligation. If you’ve had a patio built recently, tell us in the comments what it cost and whether it was worth it. It might help the next person planning their alfresco.
FAQs
Patio Cost FAQs
About Advanced Decking & Patios
Advanced Decking & Patios is a family-owned Gold Coast builder with more than 17 years’ experience building insulated, flyover, gable and skillion patios, along with decks, carports and pergolas. We’re QBCC licensed (Licence No. 15200654), fully insured, Master Builders members, and rated 4.9 stars from 60 Google reviews.
Contact Us
Fill in the form below or call us on
0413 696 445 to get more information about our services.