Carport quote guide, Gold Coast
The proper way to compare carport builder quotes on the Gold Coast is to get every builder pricing the same design, then go through each quote line by line for engineering, approval, footings, slab, drainage, materials, deposit, and warranty before you look at the total. If you’ve got three quotes sitting on the kitchen bench and they’re thousands of dollars apart, or one is so vague you can’t tell what’s actually in it, it’s worth slowing down before you sign anything.
We’ve been building carports, patios, and decks around the Gold Coast for more than 17 years, and people often ask us to look over quotes from other builders as well as our own. Here’s what we’d tell a friend.
Queensland numbers worth knowing before you sign
Price vs value
Why the Cheapest Carport Quote Is Not Always the Best Value
It sounds backwards, but the cheapest quote often isn’t cheaper. More often than not, it’s pricing a lighter structure, or it quietly leaves out things you’ll pay for later.
The QBCC, Queensland’s building regulator, says the same: don’t pick on price alone, because a low number can hide exclusions and fees. It also warns that some builders have overcharged for earthworks and footings, and says those costs should be backed by a soil test and contour survey.
The usual gaps are engineering listed as “by others”, certifier fees left out, a slab priced as a guess, or a thinner steel section. None of that is optional. It just turns up as a variation once you’ve signed.
Where a low quote usually hides the gap
| What you see on the quote | What it often means | Ask the builder |
|---|---|---|
| Engineering “by others” | You arrange and pay for the engineer yourself | Who engages the engineer, and is the fee in this price? |
| No certifier or approval fee | Approval is your problem and your cost | Who lodges the building approval, and what does it cost? |
| “Slab allowance” or no slab line | The slab is a guess or not included | What size and thickness, and is it a fixed price? |
| Footings with no detail | Footings may not be designed for your site | Are footings engineered for my wind rating and soil? |
| Steel described only as “COLORBOND” | May not suit your distance from the surf | Which COLORBOND product, and is it right for my address? |
| No mention of drainage | Roof water may not be connected to stormwater | Where do the downpipes go, and is the connection included? |
Rule of thumb: if a quote is well below the others, find the missing line before you celebrate the saving. A gap in scope almost always comes back as a variation.
Step 1: set the brief
Make Sure Every Builder Is Quoting the Same Size, Design and Specification
You can’t compare prices if everyone is quoting a different job. Before the first builder visits, decide roughly whether you want a single or double, attached or freestanding, and which roof style you like: flat, skillion, gable or flyover. Know whether you need a new slab, whether anything has to come down first, and where you want the roof water to go. Then give each builder the same brief.
Measure your cars too, including mirrors and roof racks. If a boat or caravan is on the cards, tell every builder now, because extending a carport later costs more.
Tip: write the brief on one page and email the same copy to every builder. It’s the simplest way to get quotes you can genuinely line up side by side.
Step 2: check the scope
What a Complete Carport Quote Should Include
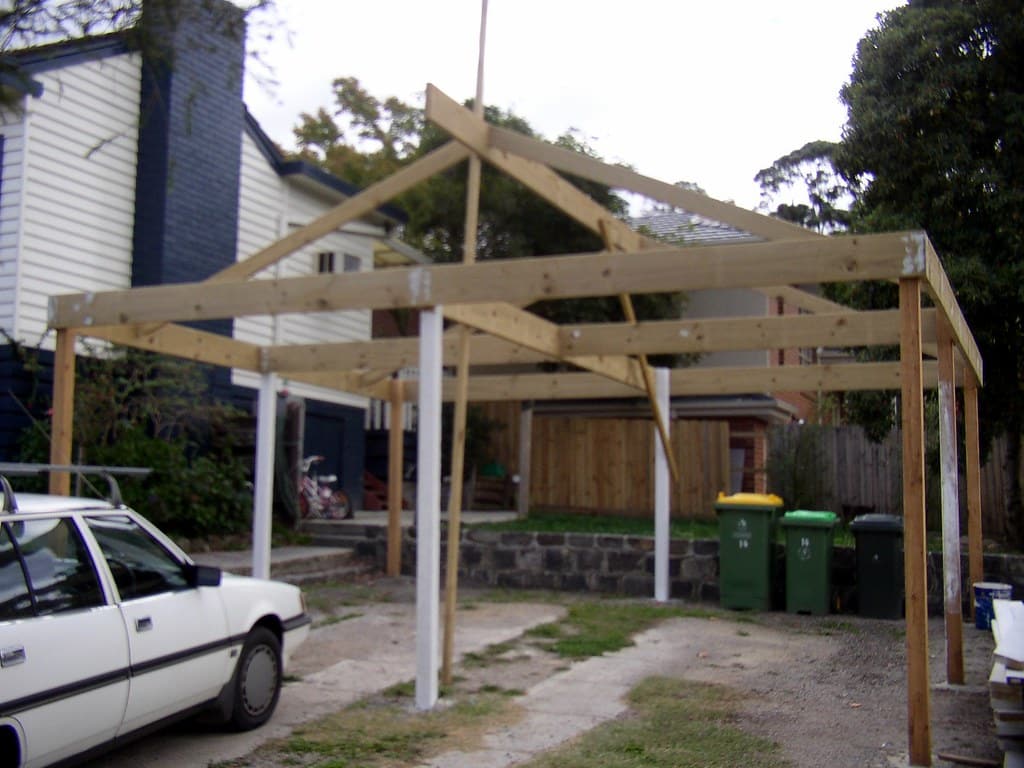
A good quote reads like a scope of works. You should be able to find the dimensions and roof height, where the posts go, what the frame and roof sheets are, which coatings and fixings are used, and who is doing the plans, engineering and approval. Footings, slab, drainage and electrical should each be marked as included or excluded. Payment stages, how variations are handled, and the warranty should all be in writing.
We set ours out this way so you can see exactly what you’re paying for. If a quote you’ve received doesn’t, ask the builder to fill in the gaps before you compare it with anything else.
Your side-by-side quote scorecard
Print this table, or copy it into a spreadsheet, and fill in one column per builder. Any blank cell is a question to ask before you compare totals.
| Item to check | Quote A | Quote B | Quote C |
|---|---|---|---|
| Builder name and QBCC licence no. | |||
| Size (L x W) and clearance height | |||
| Roof style and sheet profile | |||
| Steel product (COLORBOND, Ultra or SUPERDURA) | |||
| Site-specific engineering included? | |||
| Certifier and approval fees included? | |||
| Footing type (engineered for site?) | |||
| Slab included? Size and thickness | |||
| Stormwater connection included? | |||
| Electrical or lighting included? | |||
| Demolition and rubbish removal | |||
| Deposit % and payment stages | |||
| Home warranty insurance premium included? | |||
| Workmanship and product warranties | |||
| Estimated start date and time on site | |||
| Total price (incl. GST) |
Built for coastal weather
Engineering, Wind Ratings and Footings on Gold Coast Sites
The Gold Coast sits in wind region B1 under the current Australian wind loading standard, AS/NZS 1170.2:2021 (it was simply called region B in the earlier edition). Structures here have to be designed to resist weakened tropical cyclones. The actual design wind speed then depends on terrain, shielding and how exposed the block is.
That’s why two double carports the same size can need different footings, posts and tie-downs. Sandy soil in Mermaid Waters doesn’t behave like hinterland clay, and an attached carport needs its connection to the house checked too. If one quote says “engineered footings” and another says “standard footings”, they’re not pricing the same structure.
Same carport, different site: what changes the engineering
| Site factor | Why it matters | What it can change |
|---|---|---|
| Wind region | The Gold Coast is region B1, which allows for weakened tropical cyclones | Every post, beam and connection |
| Terrain category | Open, exposed blocks see stronger winds than built-up suburbs | Post size, bracing and tie-downs |
| Shielding and topography | Hilltops, ridges and waterfront blocks have less protection | Design wind speed for your address |
| Soil type | Coastal sand and hinterland clay hold footings differently | Footing depth, width and concrete volume |
| Attached or freestanding | An attached carport loads the house structure | Connection details and fascia or rafter checks |
Ask every builder: “Is this carport engineered for my specific address, and can I see the engineering before I sign?” A clear yes is what you’re looking for.
Approvals
Council Approval and Certification Costs
In Queensland, building approval for a carport is usually issued by a private certifier, not by council. Council generally only gets involved in particular situations, such as when the carport doesn’t meet the standard boundary setbacks, or the block sits in an overlay like a flood area.
Carports are only exempt from approval when they’re very small. Queensland’s accepted development rules cover structures up to 10 m² in area and 2.4 m high, with no side longer than 5 m, and even those still have to meet the building code and boundary clearance rules. Most carports are bigger than that.
| Accepted development limit | Maximum | Typical double carport |
|---|---|---|
| Floor area | 10 m² | Well over 10 m² |
| Height | 2.4 m | Usually higher |
| Longest side | 5 m | Often 6 m or more |
If your carport goes over any one of these limits, plan on building approval through a certifier.
Boundary setbacks
Setbacks catch a lot of people out, because carports often sit close to a side boundary. Under Queensland Development Code MP 1.2 (lots of 450 m² and over), a class 10a building such as a carport built within the side or rear boundary clearance is limited to the following:
| Built within the boundary clearance | MP 1.2 limit |
|---|---|
| Height of the part within the clearance | 4.5 m |
| Mean height | 3.5 m |
| Total length along any one boundary | 9 m |
| Distance from a required window in a neighbour’s habitable room | At least 1.5 m |
2026 update: the new Queensland Housing Code commenced on 1 September 2026 and replaces QDC MP 1.1 and MP 1.2. It applies in a council area once that council’s planning scheme adopts it, and automatically from 1 September 2029. Your builder or certifier should confirm which siting rules apply to your block before quoting, not after.
What drives the price
Roofing, Steel and Finish Choices That Change the Price
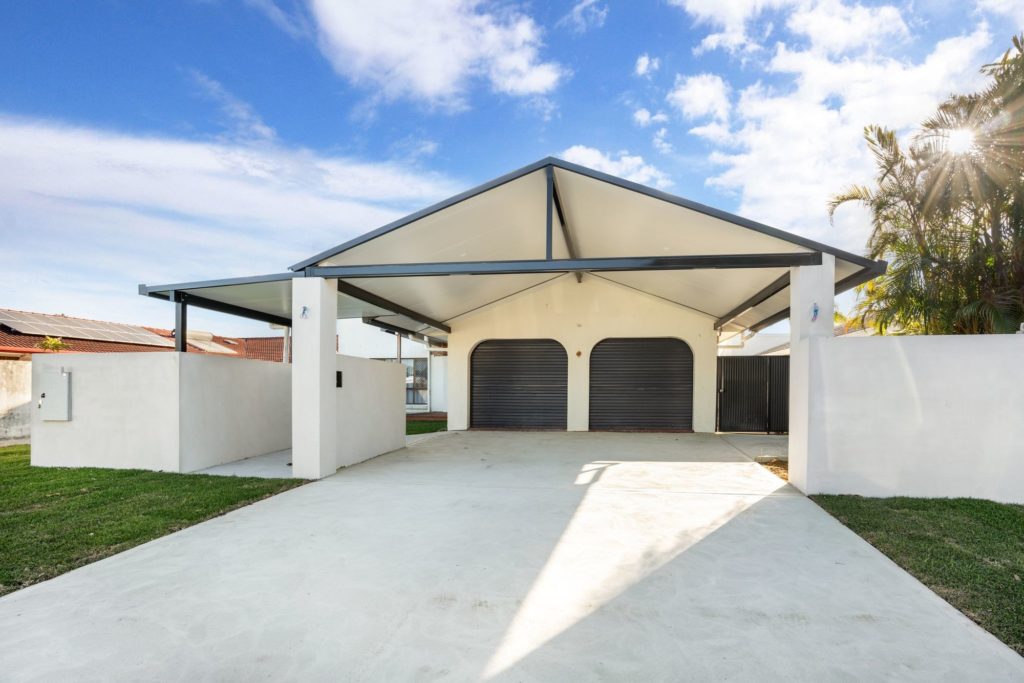
Roof style is one of the biggest things that moves the price. Flat roofs are usually the most economical, and gable, flyover and insulated roofs cost more. To give you a sense of scale, independent 2026 cost guides for Queensland report roughly the ranges below.
| Carport type | Indicative QLD range (2026) |
|---|---|
| Single carport, flat roof, steel frame | $5,000 to $10,000 |
| Double carport, flat roof, steel frame | $8,000 to $16,000 |
| Gable roof carport, steel frame | $10,000 to $20,000 |
| Insulated patio-roof carport | $12,000 to $25,000+ |
| Engineering and approval, if not included | About $1,500 to $4,000 |
These are published guide figures, not our prices. Use them as a sense check, and if a quote is well outside them, ask why.
Coastal steel: match the product to your address
Close to the beach, the steel grade matters as much as the shape. BlueScope recommends standard COLORBOND steel for roofs more than 200 m from breaking surf, COLORBOND Ultra between 100 and 200 m, and SUPERDURA stainless within 100 m. Ask each builder which one they’ve allowed for at your address.
| 0 to 100 m SUPERDURA stainless |
100 to 200 m COLORBOND Ultra |
200 m+ Standard COLORBOND |
| Distance from breaking surf, measured from the roof. Beachfront on the left, inland on the right. | ||
Below the slab
Site Preparation, Slabs and Earthworks
This is where quotes drift apart the most. One builder includes a reinforced slab and carting away the spoil. Another assumes the ground is flat and leaves the slab to you.
Kit carport prices usually cover the steel only, so the slab, site prep, approval and installation are all extra. That’s not a like-for-like comparison with a fully built carport. On a sloping block or one with tight side access, ask how that’s been allowed for, and what happens if the digger hits rock.
Kit price vs fully built price: what’s usually covered
| Item | Kit carport (supply only) | Fully built by a licensed builder |
|---|---|---|
| Steel frame and roof sheets | Included | Included |
| Engineering documents | Often included, check | Should be included, check |
| Building approval and certifier | Usually extra | Often included, check |
| Footings and concrete slab | Extra | Check the quote line |
| Labour and installation | Extra (DIY or hire a builder) | Included |
| Site clean-up and rubbish removal | Extra | Check the quote line |
Know your rights
Deposits, Payment Stages and Your Rights Under QBCC Rules
Queensland law caps deposits on domestic building work. The QBCC sets the maximum at 20% for jobs up to $3,300, 10% for jobs from $3,301 to $19,999, and 5% for jobs of $20,000 or more. Domestic building work over $3,300 also needs a written contract.
| Contract price | Maximum deposit | Example |
|---|---|---|
| Up to $3,300 | 20% | $3,000 job: no more than $600 |
| $3,301 to $19,999 | 10% | $15,000 job: no more than $1,500 |
| $20,000 or more | 5% | $25,000 job: no more than $1,250 |
Notice the larger job has the smaller legal deposit. A limited exception applies where more than half the contract value is off-site work. If a builder relies on it, ask them to explain why.
If a builder wants 30% or half up front “to order materials”, that’s a red flag. The QBCC says deposits over the limit are unlawful, shouldn’t be paid, and should be reported. On jobs of $20,000 or more, you’ll also get a consumer building guide and a five-business-day cooling-off period after signing.
Check before you sign
How to Check a Builder’s QBCC Licence and Track Record
Checking a licence takes two minutes on the QBCC register. Look at the class, whether it’s current, and the full history. Ours is 15200654 if you’d like to look us up.
Then read the Google reviews, including the average ones, look through their gallery, and ask in your suburb’s Facebook group who people would use again.
On site
Timeframes, Delays and Who Manages the Build
“How long will it take, and how much mess will there be?” is a fair question, and the honest answer is that it depends on approval and weather more than the build itself. On contracts of $20,000 or more, Queensland law requires the builder to give you a signed commencement notice within 10 business days of starting, which states the date for practical completion. That gives you something firm to hold them to.
On site, expect a few noisy days for footings and concrete, then quieter ones for the frame and roof. We clean up as we go, and you’ll have one point of contact the whole way through.
| Stage | What happens | What sets the pace |
|---|---|---|
| Measure and quote | Site visit, measure-up and itemised quote | Builder response time |
| Design and approval | Drawings, engineering, certifier and any council referral | Certifier, council and site complexity |
| Footings and concrete | Excavation, footings and slab | Weather and ground conditions |
| Frame and roof | Posts, beams, roof sheets, gutters and downpipes | Weather and material supply |
| Handover | Final check, clean-up and paperwork | Certifier’s final inspection |
Warranties and Protection Against Coastal Corrosion
Look for two warranties: the builder’s workmanship warranty, and the manufacturers’ product warranties on the steel and roof sheets. Product warranties depend on using the right material for your distance from the surf, so ask for the specified products and warranties in writing.
| Protection | Who provides it | What to ask for |
|---|---|---|
| Workmanship warranty | Your builder | The length and what it covers, in writing |
| Product warranties | Steel and roof sheet manufacturers | The named products, and confirmation they suit your distance from the surf |
| Queensland Home Warranty Scheme | QBCC (statutory insurance) | Confirmation the premium is included for work over $3,300 |
At a glance
Red Flags and Green Flags in a Carport Quote
Questions to Ask Before You Sign a Carport Contract
Before you sign, ask who handles engineering and approval, whether footings, slab, drainage, and electrical are in the price, which steel suits your distance from the coast, how variations are priced, and whether you can see a carport they built a few years ago.
- ✓Who handles engineering and building approval, and are the fees included?
- ✓Are footings, slab, drainage and electrical all in this price?
- ✓Which steel product have you allowed for at my distance from the coast?
- ✓How are variations priced, and will I get them in writing before work proceeds?
- ✓What are the deposit and progress payment stages?
- ✓Can I see a carport you built a few years ago?
Our process
How a Carport Job Runs With Us
Second opinion
Got a Quote That Doesn’t Add Up?
Deborah Gibson-Campbell had us build her deck, patio, carport, and shed. When her patio roof hit a structural problem that wasn’t caused by our team, Steve worked out a fix that left it stronger than before. People remember how a builder handles the day things don’t go to plan.
If you’re sitting on a carport quote and something feels off, send it through. We’ll tell you honestly what’s in it, what’s missing, and what we’d quote. Finance options are available too. Give us a ring on 0413 696 445. And if you know someone stuck on the same problem, pass this on.
FAQs
Carport Quote FAQs

About Advanced Decking & Patios
Advanced Decking & Patios is a family-owned Gold Coast builder with more than 17 years’ experience building carports, patios, decks and pergolas. We’re QBCC licensed (Licence No. 15200654), fully insured, members of Master Builders, and rated 4.9 stars from 60 Google reviews.
Contact Us
Fill in the form below or call us on
0413 696 445 to get more information about our services.