
Choosing between a flat, gable or flyover patio roof comes down to how you actually want to use the space, since each style handles airflow, light, drainage and budget differently. If you are staring at three brochures wondering why one home has a soaring pitched roof, and the neighbour two doors down has a clean flat profile, you are not alone. Gold Coast homeowners tell us the same thing every time: they want a builder who listens instead of pushing a standard package, and picking the right roof style is exactly where that conversation should start.
core patio roof styles to choose from: flat, gable and flyover
typical non-cyclonic wind rating for most Gold Coast suburbs, per AS 4055
Advanced Decking & Patios building on the Gold Coast
Wind classification range: AS 4055 (Wind loads for housing), which groups Australian sites into non-cyclonic classes N1 to N6 and cyclonic classes C1 to C4. Most of South East Queensland sits in non-cyclonic Region A, though exposed or elevated sites can move into a higher class, so this figure is indicative only.
Why Roof Style Is The First Decision To Get Right
The roof shape you choose affects almost everything else about the patio, including how much natural light reaches the space, how well hot air escapes on a summer afternoon, how the roof handles heavy rain, and even how well it matches your existing home. Getting this decision right early saves a lot of second-guessing later, and it is one of the first things we talk through with every homeowner during a design consultation.
Flat / Skillion
A single gentle slope that suits narrow yards, modern facades and tighter budgets. The most straightforward style to design, build and maintain.
Gable
A pitched, symmetrical roof that adds architectural presence and lets hot air rise and escape. Suits larger entertaining areas and homes with a matching pitched roofline.
Flyover
Sits above the existing house roofline for maximum height, cross-ventilation and natural light. Usually the highest-engineered and highest-cost option of the three.
Flat Roofs And The Homes They Suit Best
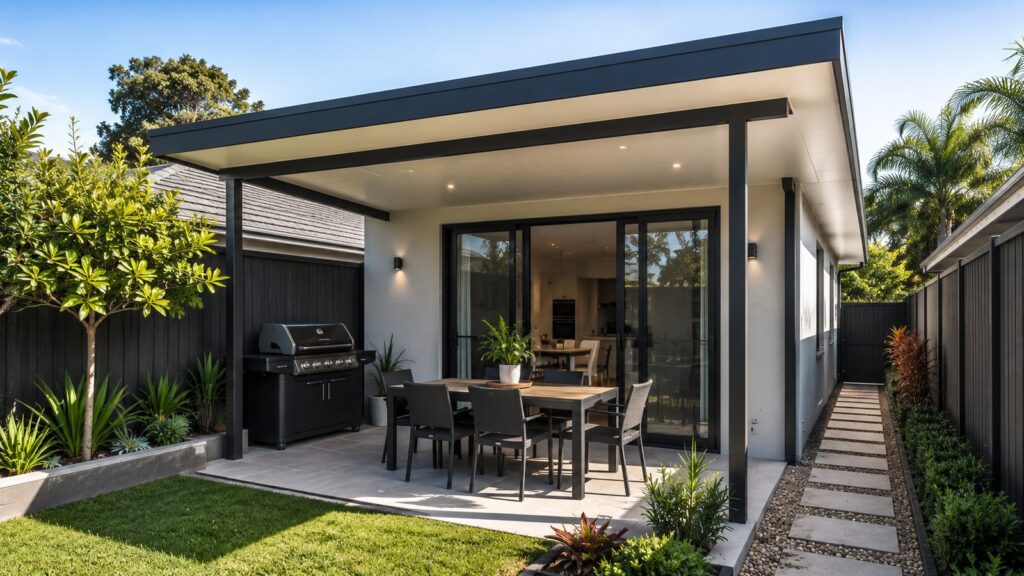
A flat or skillion patio roof uses a single, gentle slope rather than a pitched centre. It suits modern homes, narrow side yards and tighter budgets particularly well, and it is often the most straightforward option to design and build. Because water only has to travel in one direction, drainage planning is usually simpler, and the clean, low-profile look works well against a contemporary facade.
The trade-off is ceiling height. A flat roof does not offer the same volume as a gable, so it is a better fit for a compact entertaining zone than for a large, open-plan outdoor room.
Gable Roofs And The Character They Add
A gable roof brings a pitched, symmetrical shape that adds real architectural presence to a backyard. The extra height at the centre creates a more spacious feel and lets hot air rise and escape more easily, which is a genuine comfort benefit through a Gold Coast summer. Gable roofs tend to suit larger entertaining footprints and homes that already have a pitched roofline, since the two elements read as one cohesive design rather than two competing shapes.
The added structure and material required for a gable roof usually puts it at a higher price point than a flat or skillion design, and gutters and roof valleys need a bit more regular attention to stay clear of debris.
Flyover Roofs For Extra Height And Airflow
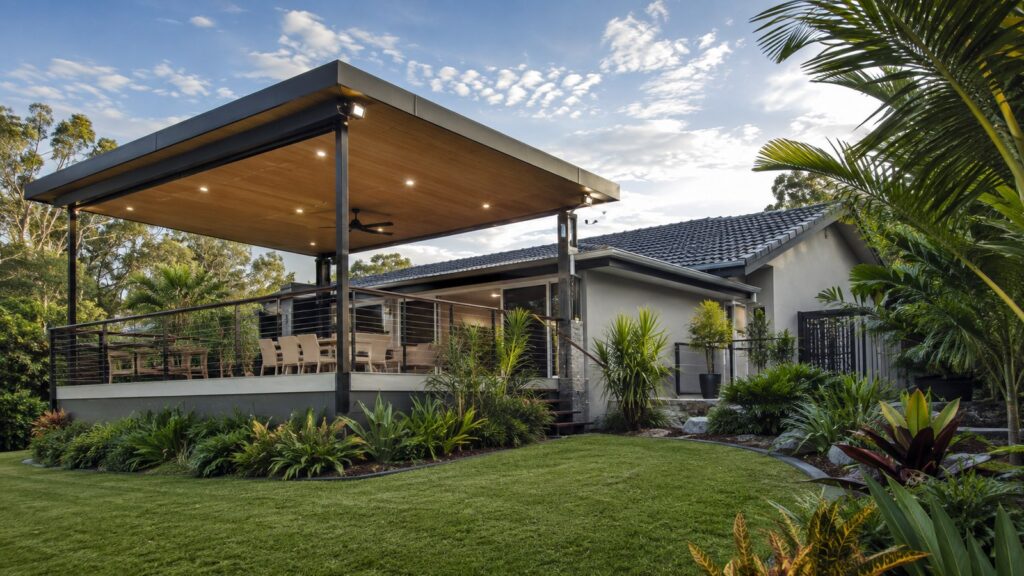
A flyover patio roof sits above the existing house roofline rather than tucking underneath it. That extra height opens the space up significantly, improves cross-ventilation, and helps prevent hot air becoming trapped against the wall of the house, which is exactly the kind of relief a shaded but stuffy backyard needs on a humid January afternoon. Flyover designs also tend to let in more natural light than a standard fascia-fixed roof, since the roofline is no longer hard up against the gutter line of the house.
Because a flyover roof is engineered to sit above the existing structure, it generally involves more engineering and a higher cost than a flat or gable option of the same size, but many homeowners find the extra height and airflow well worth it for a space used for entertaining.
Matching Roof Style To An Unusual Or Mixed Roofline
Not every home has a straightforward roofline to work with. Split-level homes, additions built at different times, or properties with an existing carport already in place can all complicate the decision. In these cases, the best approach is usually a site visit rather than guesswork from a brochure, since the existing structure, boundary setbacks, and how the new patio will connect to the house all affect which roof style will actually look right and perform well.
How Each Style Handles Gold Coast Rain And Drainage
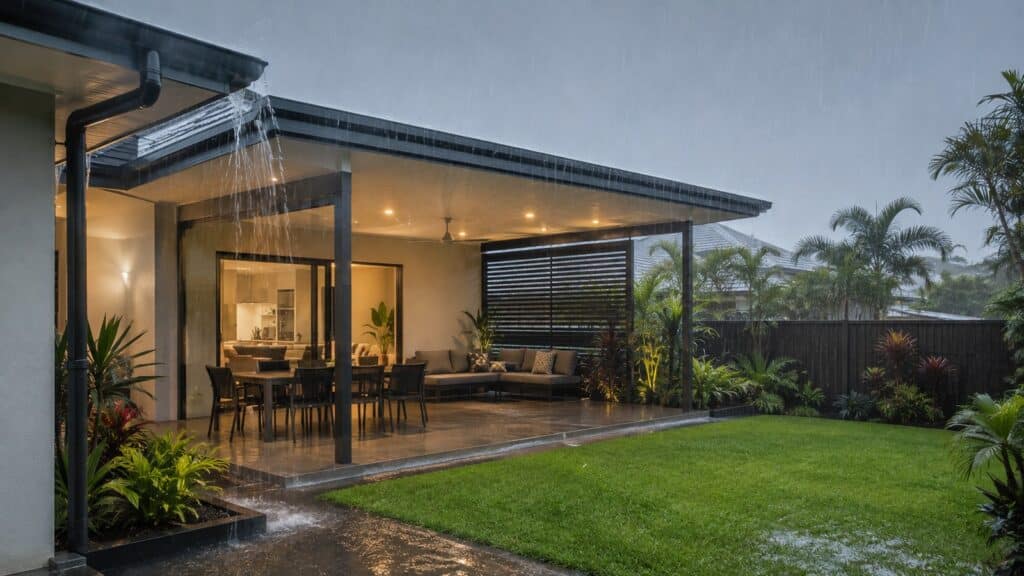
Every roof style can handle Gold Coast rain properly if the fall, gutter sizing, and downpipe placement are designed correctly, but each one behaves a little differently. A flat or skillion roof channels water in a single, predictable direction, which can make gutter sizing more straightforward. A gable roof splits water across two slopes down to guttering on both sides, spreading the runoff but requiring both sides to be maintained. A flyover roof, being elevated above the existing house line, needs particular attention to the connection point where it meets the home, since that junction has to stay watertight through heavy storms.
Ventilation, Light And Cost At A Glance
Comfort under the roof comes down to how well hot air can escape, and cost tends to follow the same order. A full comparison:
| Roof style | Airflow and heat | Natural light | Relative cost | Best suited to |
|---|---|---|---|---|
| Flat / Skillion | Moderate, controlled by roof height and orientation | Standard | Lowest of the three, less structure and material required | Small spaces, narrow blocks, budget-focused builds |
| Gable | Good, hot air rises to the central ridge | Improved, especially with gable-end inserts | Mid-range, extra framing and roofing material | Larger entertaining areas, homes with a matching pitched roof |
| Flyover | Strongest, due to elevation above the house roofline | Highest, roofline sits clear of the house gutter line | Highest, additional engineering to support the elevated structure | Hot, humid zones and households wanting maximum ventilation |
Exact pricing always depends on size, materials, insulation, lighting and the specific engineering your site requires, so a proper site measure is the only reliable way to get an accurate figure.
What Council Approval Looks Like For Each Roof Type
Approval requirements are not the same for every roof style or every property. Factors like height, boundary setbacks, roof area and how the structure connects to the existing house all play a role, and requirements can vary between local council areas. A flyover roof, because it sits above the existing roofline and typically involves more structural engineering, is more likely to need formal certification.
Common Mistakes When Roof Style Does Not Suit The Home
1
Choosing purely on looks
A gable roof might look stunning in a photo, but if your home has a low fascia line and a compact backyard, it may crowd the space rather than open it up.
2
Ignoring afternoon sun
Roof style affects how much western sun reaches the patio. Skipping this consideration can leave a beautiful new space unusable for half the year.
3
Overlooking future add-ons
If a carport or second pergola is on the horizon, choosing a roof style that will not visually or structurally match later can mean an awkward result down the track.
Questions To Ask Before Choosing Your Patio Roof
- How will this roof style affect airflow and heat in my specific backyard?
- What does the drainage plan look like for this style?
- Is council approval or private certification likely to be required, and why?
- How will the roof sit against my existing home once finished?
A builder who can walk you through these answers with confidence, rather than steering you towards one standard design, is generally one worth trusting with the job.
Getting A Design That Actually Suits Your Home Style
There is no single best roof style, only the one that suits your home, your block and how your family actually uses the backyard. Advanced Decking & Patios has spent more than 17 years helping Gold Coast homeowners work through exactly this decision, matching flat, gable and flyover designs to real homes rather than a generic catalogue.
If you are stuck choosing between styles, book a free consultation, and we will walk the site with you, talk through what suits your roofline and your lifestyle, and put together a clear, honest quote. Call 0413 696 445 or get in touch online to start planning your patio.
Contact Us
Fill in the form below or call us on
0413 696 445 to get more information about our services.