
Standing water on a patio is almost never just a cosmetic problem. It is usually the first sign that the roof pitch, gutters or ground level drainage were not planned properly from day one. If you have hosted a barbecue only to watch the kids splash through a puddle that should not be there, you already know the pain we are talking about. Gold Coast homeowners tell us the same thing again and again: they want an outdoor space they can actually use year round, not one that turns into a shallow pond every time a storm rolls through.
average annual rainfall on the Gold Coast
average rain days per year
common minimum fall benchmark for a paved patio surface
Rainfall figures: Bureau of Meteorology, Gold Coast Seaway station, long term averages. Fall benchmark: common Australian industry guidance for paved outdoor surfaces, informed by AS/NZS 3500.3 and NCC Part 3.3.
Why Patio Drainage Cannot Be an Afterthought
A patio is only as good as the water management underneath it. Get the drainage wrong, and you are not just dealing with an annoying puddle. You are risking damage to the slab, the fixings, and potentially the footings of the house itself. Without adequate drainage, rainfall and excess water have nowhere to go, and over time that leads to cracking, staining, and mould in shaded corners.
At Advanced Decking & Patios, we treat drainage as a design decision, not a detail to sort out once the roof is up. Every quote factors in roof fall, gutter capacity, and where the water is actually going to end up once it leaves your new patio.
How Gold Coast Weather Puts Extra Pressure On Your Patio
Living on the Gold Coast means building for a genuinely wet climate. According to the Bureau of Meteorology, the Gold Coast Seaway weather station records an average of around 1,302mm of rain a year across roughly 94 rain days, and February is typically the wettest month. Summer storms can dump a large volume of rain in a short burst, and a patio roof that looks fine on a dry day can be completely overwhelmed once a proper downpour hits. Add in the salt air and humidity that come with coastal living, and you have a combination that punishes any structure with a lazy drainage plan.
Bar heights are scaled against February, the wettest month on average (around 184mm). This is precisely why a patio drainage design that only just copes on a mild day will struggle during a typical Gold Coast summer.
This is exactly why local building knowledge matters. A patio builder working across suburbs from Southport to Robina to Nerang knows how differently water behaves on a sloping block near the hinterland compared with a flat block closer to the coast. That local knowledge should shape the design, not just the finish.
The Warning Signs Of A Poor Drainage Design
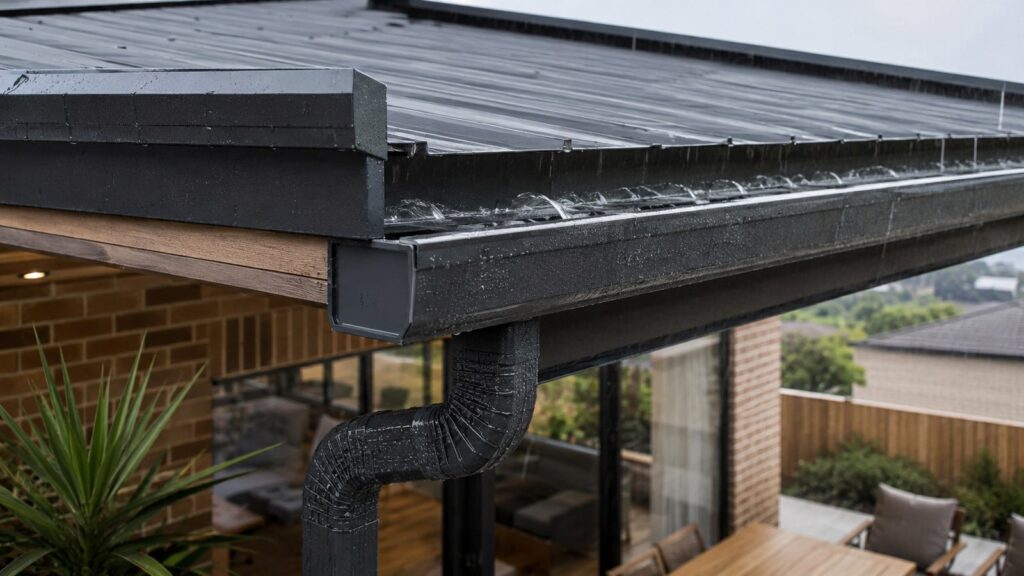
Some drainage problems are obvious. Others creep up slowly. Keep an eye out for:
- Dark staining on the patio surface, steps or nearby walkways, which usually points to water sitting somewhere it should not be
- Moss, algae or mould building up in shaded or damp corners of the patio
- A musty smell after rain that lingers longer than it should
- Water pooling near the base of posts or where the patio meets the house
- Gutters overflowing during moderate rain, not just during a big storm
If any of these sound familiar, it is worth getting the drainage checked before the issues turn into structural repairs.
Getting The Roof Pitch And Gutter Sizing Right
Every patio roof, even a flat or skillion design, needs a gentle fall built in so water is directed towards the gutters instead of sitting on the surface. For paved or concrete patios at ground level, a widely used Australian benchmark is a fall of around 1:80 (roughly 12.5mm of drop for every metre of run), with some situations calling for a steeper 1:60 fall or a gentler 1:100 fall depending on the surface and how the water needs to move. That is enough to shift water along without making the surface feel uneven underfoot.
| Fall ratio | Approx. slope | Drop over a 3.6m wide patio | Typical situation |
|---|---|---|---|
| 1:60 | ~16.7mm per metre | ~60mm | Steeper grade for surfaces prone to debris or where faster shedding is wanted |
| 1:80 | ~12.5mm per metre | ~45mm | Common default for smooth paved or concrete patios |
| 1:100 | ~10mm per metre | ~36mm | Gentler grade for very smooth, sealed surfaces |
The fall should always run away from the house, never towards it, and it should direct water to a defined collection point rather than off the edge in an uncontrolled way. Gutters and downpipes then need to be sized to the actual roof area and the local rainfall pattern, not just picked off a standard chart. Undersized gutters are one of the quickest ways to end up with overflow running straight down a wall or across the patio floor during a heavy storm.
Ground Level Drainage Options Worth Considering
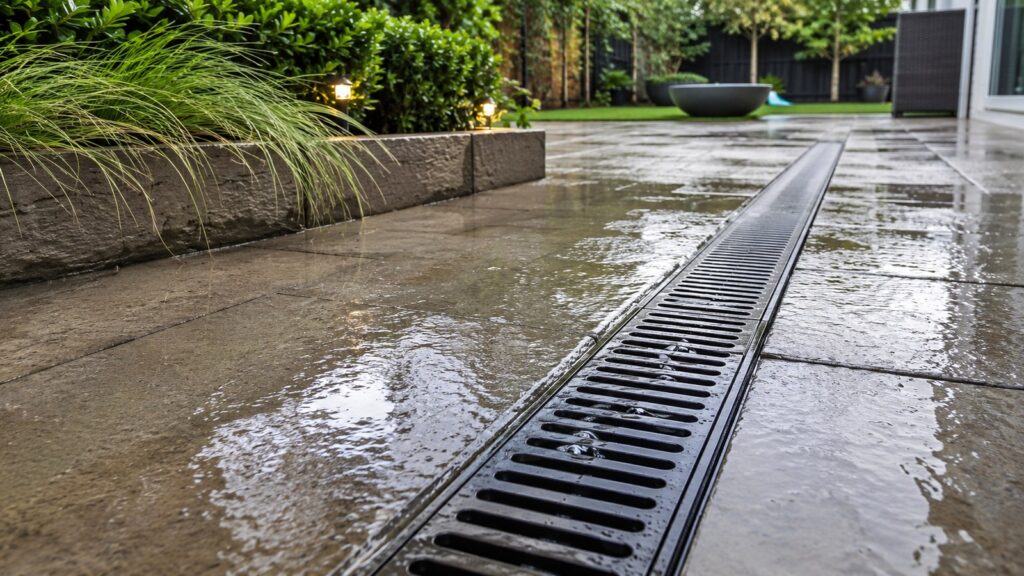
Roof drainage is only half the picture. Ground level water management is just as important, particularly on Gold Coast blocks where the natural fall of the yard is not always in your favour. A few options we regularly discuss with homeowners:
| Option | Best for | Advantages | Trade offs |
|---|---|---|---|
| Swales or shallow trenches | Larger blocks with room to run water to a garden bed or legal discharge point | Low cost, works with the natural fall of the land | Needs ongoing landscaping upkeep to keep the fall intact |
| Channel drains or flush grates | Low points where pooling already occurs | No trip hazard, discreet, handles concentrated flow well | Requires regular clearing of leaves and debris |
| Permeable paving or porous concrete | Patios where some on-site water absorption is wanted | Reduces surface run-off, softer look | Performance depends on soil type and can reduce over time if not maintained |
The right combination depends on the slope of your block, the soil type, and where the water is legally allowed to discharge.
Common Drainage Mistakes We See On Gold Coast Builds
Flat is not level
A patio built with no fall at all still has low spots. Water finds them every time, even on a slab that looks perfectly flat to the eye.
Blocked or undersized drains
Debris, leaves and sediment build up quickly on the Gold Coast. A drain that was fine on day one can be blocked within a season if it is not checked.
Roof water dumped onto the patio
Stormwater from the main house roof, gutters or downpipes flowing directly onto a new patio surface is one of the most common and most avoidable mistakes we come across.
How Drainage Affects Nearby Decks, Carports, And Pergolas
Patios rarely sit alone on a Gold Coast block. Once a family adds a deck, a carport or a second pergola, all of those structures share the same stormwater system, whether that was planned or not. A patio built with generous drainage capacity gives future decks, carports and pergolas somewhere sensible to discharge into. A patio designed without that in mind often means expensive rework later, including patched stormwater lines and additional engineering to correct a system that was never sized for the extra roof area.
This is one of the reasons we ask what else is planned for the block before finalising a patio design. It costs far less to oversize a drainage system now than to retrofit it once a carport or deck is already in the ground.
What Councils Expect From Stormwater Management
Proper drainage for a patio is a genuine building requirement in Queensland, not just good practice. In Australia, surface and stormwater drainage sits under the National Construction Code (the housing provisions in Part 3.3) and AS/NZS 3500.3, the national standard covering stormwater drainage design and installation. Council rules then apply these requirements at a local level, and they generally require that stormwater from a new structure is managed so it does not create flooding, pooling or damage on your own property or a neighbouring one.
Choosing Materials That Handle Standing Water Better
Material choice plays a real role in how a patio copes with rain over the years. Insulated roof panels and quality single-skin roofing both perform well when the fall and gutter sizing are correct. On the ground, permeable pavers or porous concrete give water somewhere to go instead of pooling on the surface. Aluminium framing resists corrosion better than untreated steel in a damp, salty environment, and coastal-rated fixings reduce the risk of rust weakening connections over time.
Simple Maintenance That Keeps Drainage Working
A well-designed drainage system still needs a bit of upkeep. A few habits go a long way:
- Clear leaves and debris from gutters and ground drains every season, and after any big storm
- Check that downpipes are still directing water to the intended discharge point
- Look for early staining or moss growth, since both are early warning signs
- Confirm that garden beds or landscaping changes have not altered the fall of the ground near the patio
Questions To Ask Your Patio Builder About Drainage
Before signing anything, it is worth asking your builder directly how they have approached drainage on your quote. Useful questions include what roof pitch and gutter size they have allowed for, where ground level water will discharge to, whether the design accounts for any future carport, deck or pergola, and who is responsible for confirming council stormwater requirements. A builder who can answer these clearly, in plain language, is generally one who has actually thought the drainage through rather than treating it as an afterthought.
Getting Drainage Right From The First Design Meeting
The easiest and cheapest time to solve a drainage problem is before the first post goes in the ground. Advanced Decking & Patios has spent more than 17 years building patios, decks, carports and pergolas across the Gold Coast, and every one of those projects starts with a proper look at how water moves across your specific block.
If your current patio has drainage issues, or you are planning a new build and want it done properly from the start, get in touch with our team for a free, obligation-free site visit. We will walk you through exactly how your new patio will handle a Gold Coast storm season, long before the first slab goes down. Call 0413 696 445 or contact us online to book your consultation.
Contact Us
Fill in the form below or call us on
0413 696 445 to get more information about our services.