
When a Patio Extension Makes More Sense Than a Full Outdoor Room
A patio extension makes more sense than a full outdoor room whenever the existing structure is sound, the footprint is close to what you need, and the goal is more usable space rather than an entirely new part of the house. If your current patio is a bit small but otherwise doing its job, and you are trying to work out whether to extend it or knock it down and start again, here is how to actually make that call rather than guessing.
| Factor | Patio Extension | Full Outdoor Room |
|---|---|---|
| Best when | Existing footings and frame are sound | Structure is damaged, undersized, or the layout needs to change completely |
| Typical starting cost* | From around $6,000 to $9,000 for a small extension | From around $10,000 and up for insulated or freestanding designs |
| Approval pathway | Can sometimes be accepted development if freestanding and within size limits | Usually requires a full building approval, especially if enclosed or attached to the house |
| Timeline | Generally faster, less site clearing required | Longer, due to demolition, new footings, and a bigger approval scope |
| What you keep | Existing footings, frame, and often the roofing | Nothing from the old structure, but full freedom over layout and roofline |
*Based on Advanced Decking & Patios’ own published starting prices for Gold Coast patio projects. Final cost always depends on size, materials, and site conditions, and should be confirmed with a proper quote.
Patio Extension Or Full Outdoor Room: How To Decide
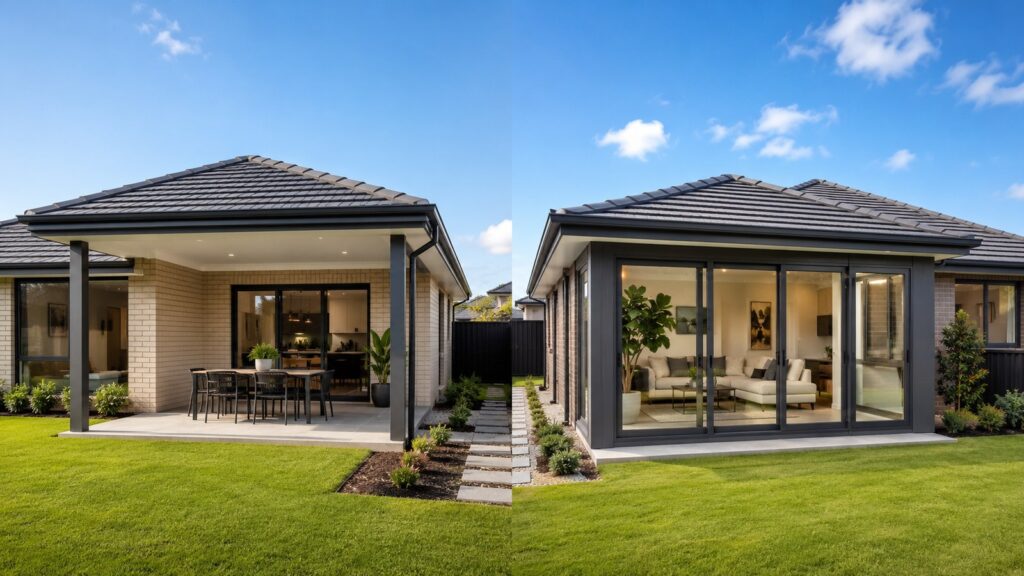
The decision usually comes down to condition, budget, and how much the family’s needs have changed. An extension builds on what already works. A full outdoor room, or a new enclosed structure, starts fresh and generally costs more but allows a complete change in layout, roofline, and materials. Neither option is automatically the right one; it depends entirely on what is standing there now.
What Counts As A Patio Extension Versus A New Build
A patio extension typically means adding a new roof section onto an existing patio or expanding the footprint of decking or paving while keeping the original structure in place. A new build, or a fully enclosed outdoor room, generally means demolishing what is there or building an entirely separate structure with its own footings, framing, and roofline from the ground up. The line between the two often comes down to whether the original footings and frame are being reused or replaced.
Cost Differences Between Extending And Starting From Scratch
Extending an existing patio is generally the lower cost option because the existing frame, footings, and sometimes roofing can be retained and built onto, rather than removed and replaced. A full new outdoor room, particularly one with enclosures, screens, and a completely different roofline, can range from several thousand dollars for a simple structure up to tens of thousands for a fully equipped space with premium finishes. Extensions also tend to have a faster turnaround, since less of the existing site needs to be cleared before work begins.
When Your Existing Structure Is Worth Building Onto
An existing patio is generally worth extending if the footings and frame are structurally sound, the roofline can be matched or sensibly transitioned, and the layout genuinely just needs more square metres rather than a different shape entirely. If the existing footings are undersized for the extended load, or the frame shows rot, rust, or movement, that is usually the point where starting fresh becomes the more sensible option, since building onto a compromised structure just carries the problem forward.
Council Approval Differences For Extensions And New Rooms
Approval requirements shift depending on scope. A small, unenclosed extension under certain size and height thresholds can sometimes be accepted development (often still called self-assessable work) and avoid the need for formal building approval, while an enclosed room, plumbing for an outdoor kitchen, or anything tying directly into the house’s main roofline generally requires a full building approval with engineering drawings. Either way, council or a private certifier will want a site plan, and approval timelines commonly run a few weeks depending on the scope and the council area.
| Trigger | Threshold |
|---|---|
| Plan area | More than 10m² |
| Overall height | More than 2.4m |
| Mean height (boundary-facing elevation) | More than 2.1m |
| Longest side | More than 5m |
| Floor height above natural ground | More than 1m |
| Attachment | Attached to the house or another structure |
These are the criteria commonly applied to class 10a structures like patios and decks under Queensland’s building rules. Council planning overlays and individual site conditions can change what applies, so always confirm with your local council or a private certifier before starting work.
Matching Materials And Rooflines To An Existing Patio
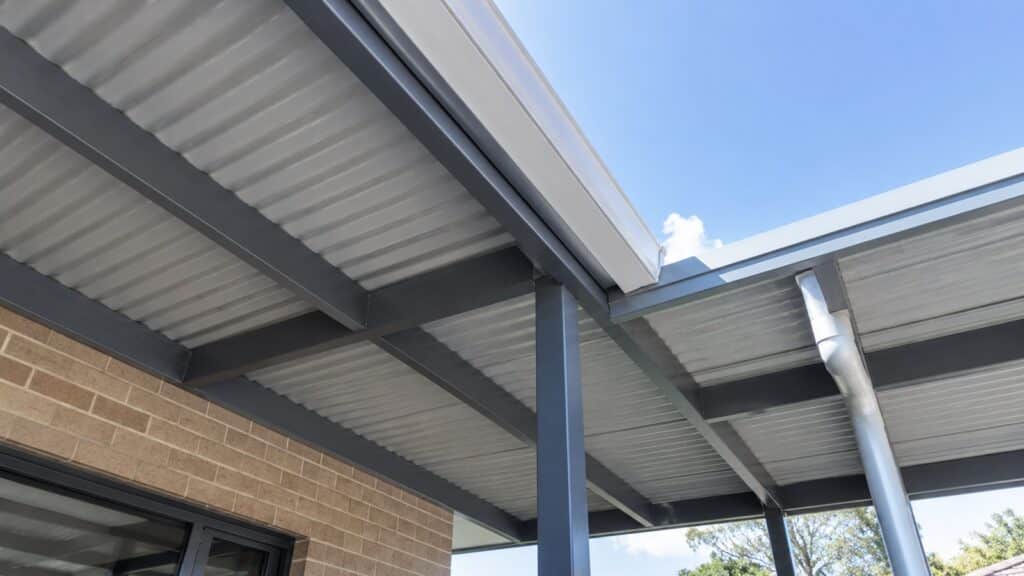
The trickiest part of any extension is making the join look intentional rather than obviously added on. This means matching roof pitch, roofing profile and colour, decking or paving material, and post placement as closely as possible to the original structure. A good builder will flag upfront if an exact match is not available anymore, so the transition can be designed around it rather than discovered halfway through the job.
Signs Your Outdoor Space Has Genuinely Outgrown Itself
A few common signs it is time to extend rather than just live with what you have:
- Family gatherings regularly spill outside the covered area into direct sun or rain.
- The dining table, seating, and any cooking zone are constantly competing for the same small footprint.
- You are avoiding hosting because the space genuinely cannot fit everyone comfortably.
- You are storing outdoor furniture indoors for part of the year because there is nowhere sheltered to leave it.
- The existing patio floods your living areas with afternoon heat because there is not enough shade coverage.
How Extensions Protect Your Existing Investment
Extending rather than demolishing preserves the value already sitting in the original footings, frame, and, in many cases, the roofing. It also reduces the amount of new engineering and approval work required, since the council may only need to assess the new section rather than the entire structure again. This makes an extension a genuinely cost effective way to grow a space without starting the compliance process from zero.
Lifestyle Changes That Make A Bigger Outdoor Room Worth It
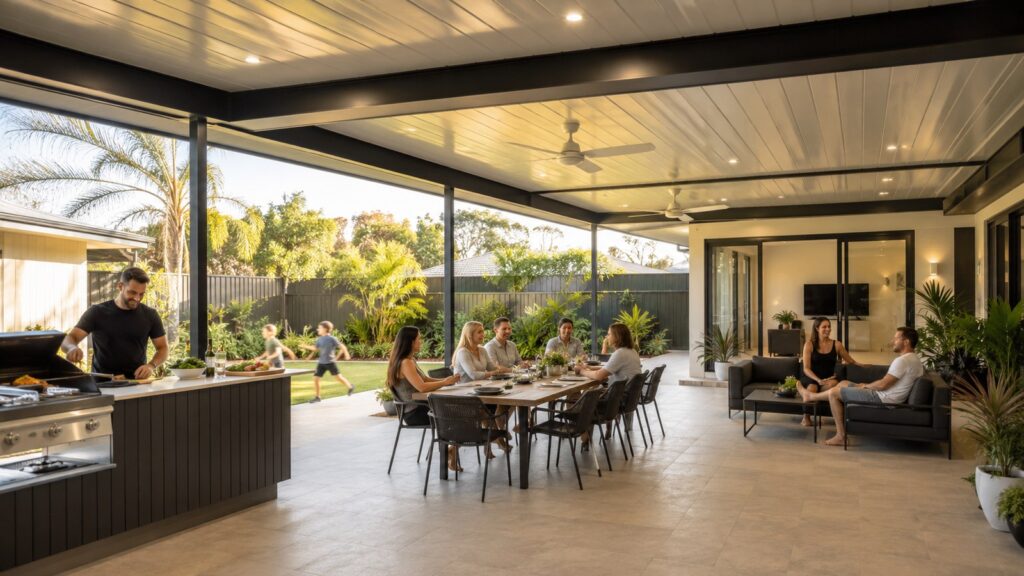
Sometimes the right call is a bigger step. A growing family, a planned outdoor kitchen with plumbing, a desire for a fully enclosed all-weather room, or a significant style mismatch with the existing structure can all tip the decision toward a new build rather than an extension. In these cases, the extra cost buys a layout and roofline that is not constrained by what already exists.
Getting A Seamless Result When Extending An Older Patio
The three-step process that keeps an extension looking intentional rather than bolted on:
- Assess the existing structure. Footings, frame condition, and whether the current roofing material and profile are still available.
- Design the transition. Matching or sensibly stepping the roofline, and confirming council requirements for the new section.
- Build and finish. Construction of the new footings and frame, tying into the existing structure, and a final check that the join reads as one continuous design rather than two separate patios.
Questions To Ask Before Committing To Either Option
- Are the existing footings and frame actually rated for the extra load of an extension?
- Can the current roofing profile and colour still be matched, or will the whole roof need replacing to look consistent?
- Does the scope trigger a full building approval, or does it qualify as accepted development?
- What is the realistic cost and timeline difference between extending and starting fresh, once demolition and disposal are factored in?
Making The Right Call For Your Block And Budget
There is no universally right answer between an extension and a full outdoor room; it depends on the condition of what you already have, how much your needs have genuinely changed, and what your budget is trying to achieve. A structurally sound patio with a roofline that can be matched is almost always worth extending. A tired, undersized, or damaged structure is often better replaced properly than patched over.
If you are trying to decide whether to extend your existing patio or start fresh with a full outdoor room, contact Advanced Decking & Patios for a free, obligation-free site visit. We will give you an honest assessment of what your existing structure can support, and a clear quote for whichever option genuinely suits your Gold Coast property and budget.
Contact Us
Fill in the form below or call us on
0413 696 445 to get more information about our services.